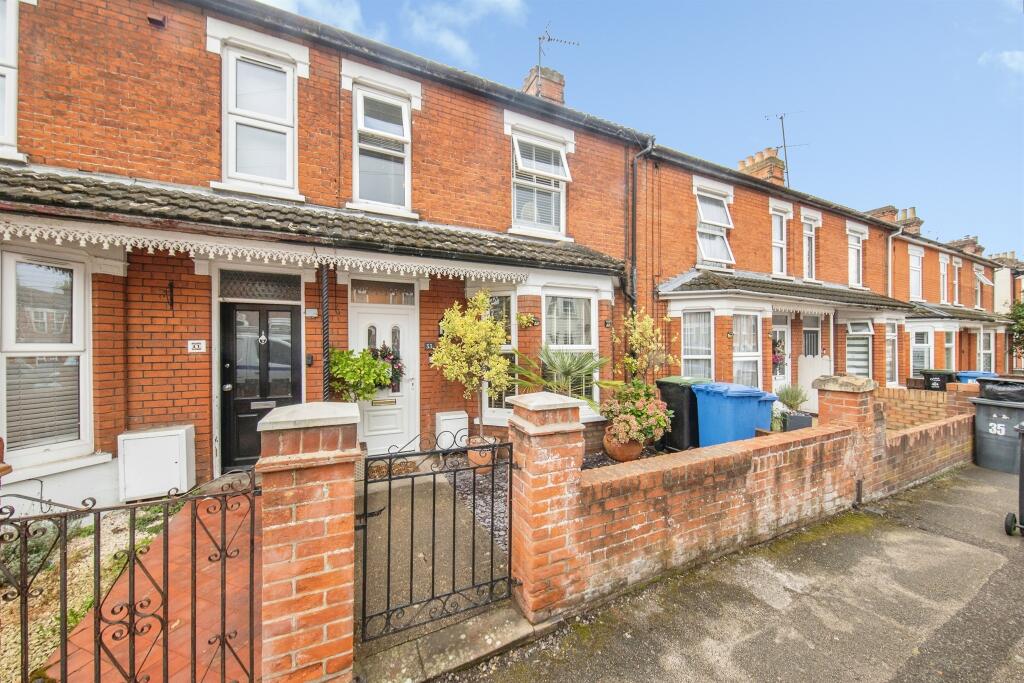
House for sale, 102 m²
Ipswich, Suffolk
3 bedrooms·1 bathroom
275.846 €
Listed Sep 30, 2026
About this listing
SUMMARY
An early viewing is highly recommended on this characterful and well presented property, situated close to many amenities and boasting a combination of original charm with modern improvements, the home provides versatile accommodation throughout and an attractive rear garden.
DESCRIPTION
A well presented and established three-bedroom home, ideally positioned close to Ipswich town centre and offering a lovely blend of character, practicality and modern living. Retaining a number of attractive original features, this charming property has been thoughtfully maintained and enhanced over the years, creating a comfortable home with plenty of character. The accommodation comprises of a welcoming reception area, a modern fitted kitchen providing a practical and stylish space, ground floor bathroom and a spacious living area. The first floor comprises of three good sized bedrooms. A particularly useful feature is the converted loft space, offering valuable additional accommodation and versatility, subject to the relevant permissions and regulations. To the rear, the property enjoys a well maintained rear garden, providing an attractive and private outdoor space for relaxing, entertaining and enjoying the warmer months.
All Saints Road is situated within a convenient residential area of Ipswich, well placed for access to the town centre and the wide range of amenities the town has to offer. Ipswich town centre is easily accessible and offers an extensive choice of shopping, dining and leisure facilities, including independent businesses, cafés, restaurants and entertainment venues. For commuters, Ipswich railway station provides regular mainline services, including direct connections towards London Liverpool Street.
Accommodation
Entrance Hall
Double glazed entrance door leading into the hallway with radiator, storage cupboard and stairs rising to the first floor.
Lounge
Double glazed bay window to the front aspect, radiator and attractive feature fireplace.
Dining Area
Double glazed window to the rear aspect, radiator and feature fireplace.
Kitchen
Fitted with a range of wall and base units incorporating sink and drainer, electric oven, hob and integrated washing machine and space for fridge/freezer. Double glazed window to the side aspect and door leading to the rear garden and ground floor bathroom.
Ground Floor Bathroom
Fitted with a shower over panel bath, pedestal wash hand basin and low-level w/c, heated towel rail and double glazed window to the side aspect.
First Floor Accommodation
Bedroom One
Double glazed window to the front aspect, radiator and feature fireplace.
Bedroom Two
Double glazed window, radiator and feature fireplace.
Bedroom Three
Window to the rear aspect and airing cupboard housing the recently installed boiler, which benefits from the remainder of a 10-year warranty.
Converted Loft Room
A versatile converted loft room with two Velux windows, eaves storage and sloping ceilings to both sides.
Outside
Front Garden
Enclosed by a brick boundary wall with gated access and attractive slate chipping's.
Rear Garden
Landscaped rear garden, mainly laid to lawn with fencing to boundaries, decking area and useful side storage space.
Agent Notes
Please be aware that we require ID and proof of address from all buyers prior to formally processing any accepted offers. An AML fee of £80 (including vat) is also payable at this stage and covers the cost of carrying out the required identity and anti-money laundering checks. Once these checks have been completed, the fee cannot be refunded, even if the property purchase does not go ahead.
1. MONEY LAUNDERING REGULATIONS - Intending purchasers will be asked to produce identification documentation at a later stage and we would ask for your co-operation in order that there will be no delay in agreeing the sale.
2: These particulars do not constitute part or all of an offer or contract.
3: The measurements indicated are supplied for guidance only and as such must be considered incorrect.
4: Potential buyers are advised to recheck the measurements before committing to any expense.
5: Connells has not tested any apparatus, equipment, fixtures, fittings or services and it is the buyers interests to check the working condition of any appliances.
6: Connells has not sought to verify the legal title of the property and the buyers must obtain verification from their solicitor.
What's included
Garden
TypeTerraced house
Living Area102 m²
Bedrooms3
Bathrooms1
HeatingGas Central
Location
Map loading soon
Neighborhood data on demand
Nearby essentials will load when this section comes into view.
Mortgage calculator
Estimated monthly payment
1.366 €/mo
Down payment10 % · 27.585 €
27.585 €248.261 € loan
Term
Total repayable409.759 €
Interest rate4.40 %
Representative estimate · Landomo is not a mortgage broker. · Rates updated April 2026