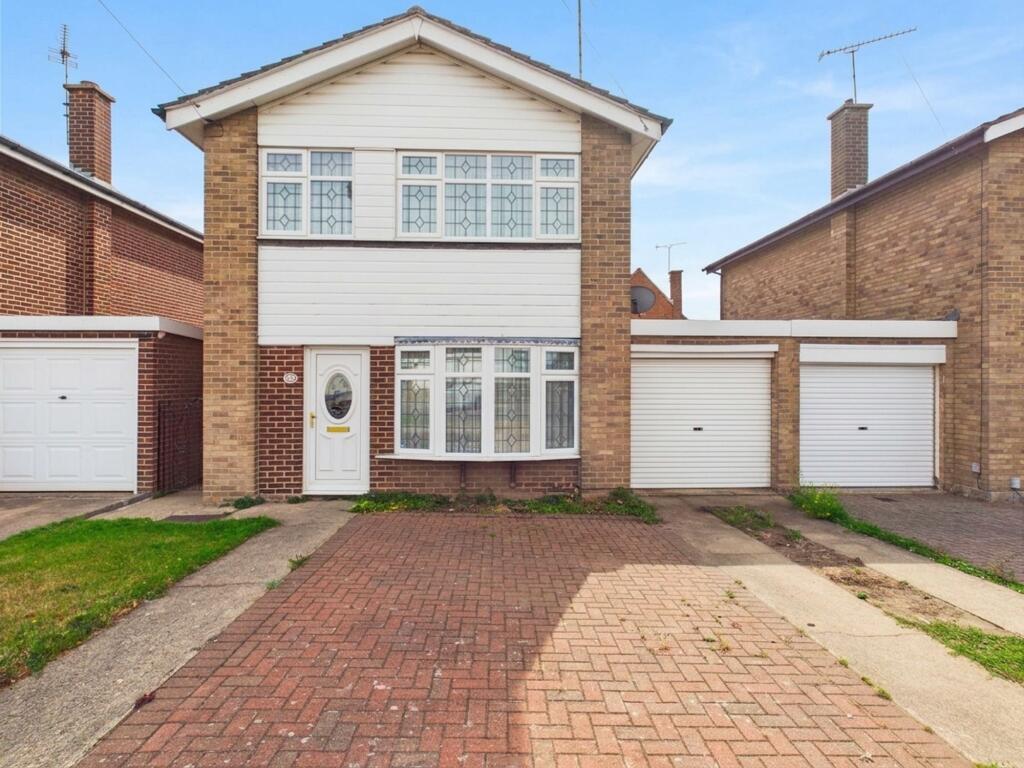
House for sale, 92 m²
Southend-on-Sea
3 bedrooms·2 bathrooms
438.094 €
4.762 €/m²
Listed Sep 8, 2026
About this listing
**NO ONWARD CHAIN** **LOCATED CLOSE TO CORRINGHAM TOWN CENTRE** **OFF STREET PARKING & GARAGE**
This three bedroom link detached house offers a fantastic opportunity for families and professionals alike, with the added benefit of no onward chain. Conveniently located close to Corringham Town Centre, the property provides easy access to local shops, schools and transport links, making it an ideal and practical choice for everyday living. Early viewing is strongly recommended.
The spacious accommodation features an inviting open plan lounge, kitchen and dining area, complemented by a striking stone feature fireplace that creates a warm and welcoming focal point. The lounge benefits from a double glazed bay window, while double glazed patio doors from the dining area provide direct access to the rear garden. The kitchen also offers access to the side of the property.
The ground floor benefits from a practical and convenient layout, together with a useful ground floor WC.
Upstairs, all three bedrooms are generously proportioned, with two benefiting from built-in wardrobes. The first floor also provides a fully tiled shower room, fitted with a modern vanity unit incorporating an inset wash hand basin, stainless steel mixer tap and low level WC. The landing further benefits from a large storage cupboard, which currently houses the boiler and water cylinder.
The rear garden comprises a paved patio area with the remainder mainly laid to lawn, enclosed by fenced boundaries. There is pedestrian access to the garage, along with side access leading through to the front of the property.
To the front, the property benefits from a block paved driveway providing off road parking for multiple vehicles. The driveway leads to the garage, which is fitted with an electric roller shutter door.
Offering a desirable combination of spacious and comfortable living accommodation, useful outside space and a convenient location, this property is a must-see for buyers seeking a detached family home close to local amenities and transport links.
Lounge
3.22m x 5.32m
Kitchen/Diner
2.84m x 5.26m
Bedroom
3.05m x 4.24m
Bedroom
3.05m x 3.38m
Bedroom
2.13m x 3.3m
Garage
2.56m x 7.15m
Parking - Driveway
Parking - Garage
What's included
Terrace
Garage
Parking
Fireplace
Key Stats
Key Stats
Living Area92 m²
Bedrooms3
Bathrooms2
HeatingGas Central
Location
Map loading soon
Neighborhood data on demand
Nearby essentials will load when this section comes into view.
Listed on
Mortgage calculator
Estimated monthly payment
2.169 €/mo
Down payment10 % · 43.809 €
43.809 €394.285 € loan
Term
Total repayable650.773 €
Interest rate4.40 %
Representative estimate · Landomo is not a mortgage broker. · Rates updated April 2026