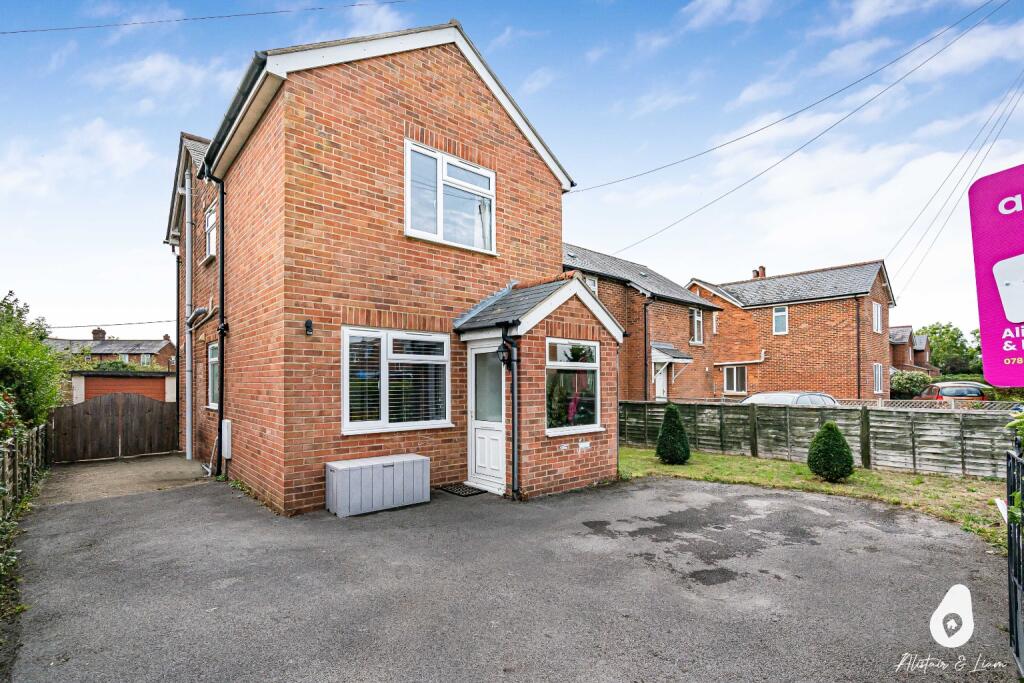
House for sale, 120 m²
Cherwell, Bure Park, Bicester
4 bedrooms·2 bathrooms
502.097 €
4.185 €/m²
Listed Oct 1, 2026
About this listing
Property Description
Offered for sale with no onward chain, this deceptively spacious and extended four-bedroom semi-detached family home provides generous and flexible accommodation arranged over two floors.
Ideally suited to a growing family, the property offers three double bedrooms and a further single bedroom, alongside two reception areas, a well-equipped kitchen, a ground floor shower room and a first-floor family bathroom. Outside, there is a spacious rear garden, driveway parking for multiple vehicles and a garage.
On entering the property, the entrance porch leads into the dining room, which features Karndean flooring, a front-facing window and useful under-stairs storage. The dining room provides access to the stairs and flows naturally towards the kitchen.
The kitchen is fitted with a range of wall and base units, with space for a cooker, dishwasher and fridge freezer. A rear-facing window provides natural light, while access leads through to the versatile multi-use area.
The living room is bright and spacious, benefiting from windows overlooking both the front and rear of the property, together with built-in storage and Karndean flooring.
An additional multi-use area/utility room provides valuable flexibility and could be used as a home office, playroom, informal sitting area or practical utility space. There is laminate flooring, a window and door providing access to the garden, together with space for a washing machine, tumble dryer and freezer. A useful outside WC is also located nearby.
The ground floor shower room comprises a shower cubicle, WC and wash hand basin, with partially tiled walls and vinyl flooring.
Upstairs, the landing provides access to all four bedrooms and the family bathroom, as well as an airing cupboard and a side-facing window.
Bedroom One is a double bedroom with windows to the front and side.
Bedroom Two is another double bedroom, benefiting from built-in sliding-door storage and a front-facing window.
Bedroom Three is a further double bedroom with carpeted flooring and a rear-facing window.
Bedroom Four is a single bedroom with carpeted flooring and a rear-facing window, offering flexibility as a child's bedroom, guest room, study or hobby space.
The family bathroom comprises a bath with electric shower over, WC and wash hand basin, complemented by partially tiled walls, laminate flooring and a side-facing window.
Outside, the spacious rear garden provides a versatile area for outdoor dining, entertaining and family use. To the front, a driveway provides off-street parking for multiple vehicles and leads to the garage, with gated access into the garden.
What's included
Garden
TypeSemi-detached house
Living Area120 m²
Bedrooms4
Bathrooms2
HeatingDouble Glazing, Gas Central
MunicipalityCherwell
Location
Map loading soon
Neighborhood data on demand
Nearby essentials will load when this section comes into view.
Listed on
Mortgage calculator
Estimated monthly payment
2.486 €/mo
Down payment10 % · 50.210 €
50.210 €451.887 € loan
Term
Total repayable745.846 €
Interest rate4.40 %
Representative estimate · Landomo is not a mortgage broker. · Rates updated April 2026