House for sale, 122 m²
East Devon, Brixington, Exmouth
4 bedrooms·2 bathrooms
537.455 €
4.406 €/m²
Listed Oct 19, 2026
About this listing
Plot 54: The Ottery
The Ottery is a beautiful double-fronted detached home with four double bedrooms. Perfect for a family, this home has an enclosed rear garden and two parking spaces on the driveway.
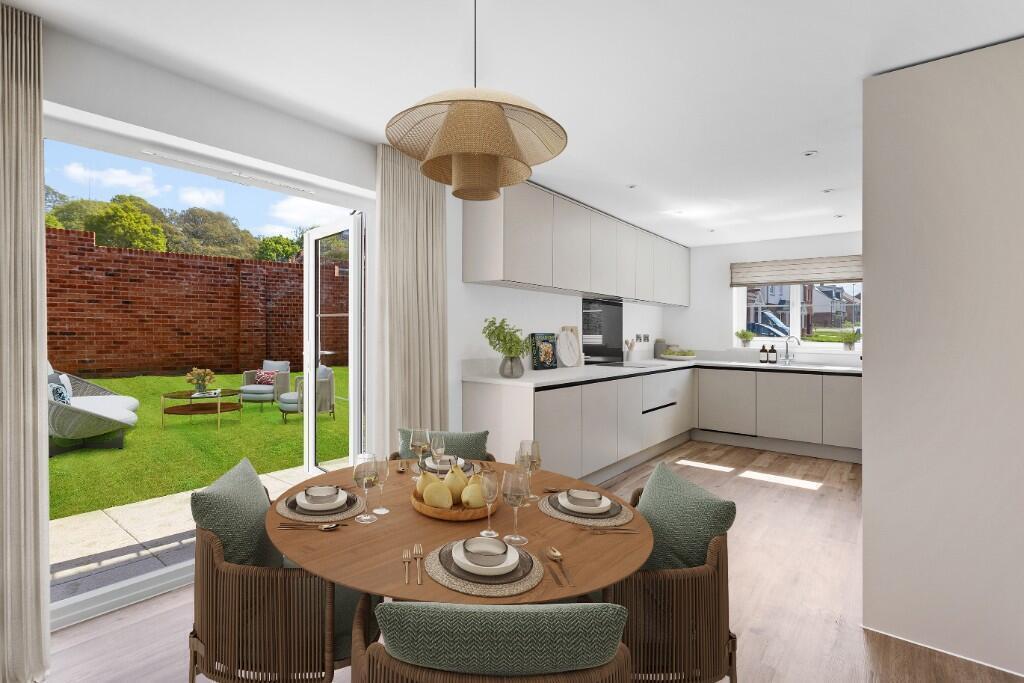
The spacious hallway leads into a full-length open-plan fitted kitchen and dining room, perfect for entertaining, with an adjoining utility room. Classic French doors from the dining room open to the patio and generous turfed and landscaped garden.
A well-proportioned living room and a study/home office are off the other side of the hallway. A separate cloakroom and useful understairs storage cupboard complete the downstairs layout.
A top-of-the-range true handleless System Six-designed kitchen includes integrated Bosch appliances, including an eye-level oven, Bosch combi microwave oven, induction hob and extractor hood, dishwasher and fridge freezer with a choice of ceramic tiles or laminate flooring. LED downlights and under-counter lighting are included in the kitchen area.
Upstairs are four double bedrooms, a family bathroom and two storage cupboards on the spacious landing. The master bedroom has a fitted wardrobe and a stunning en-suite shower room with chrome heated towel rail, rainfall shower head and motion sensor lighting.
The family bathroom features a Grohe suite including a shower and screen over the bath, chrome heated towel rail, ceramic floor and wall tiles and low-energy LED lighting.
Outside at the front, a paved pathway leads to the front door with a landscaped garden and driveway parking for two cars.
The high specification also includes smart heating controls and premium flooring throughout as standard.
All our Goodmores new-build homes come with NHBC 10-Year Buildmark Warranty, 2-year Customer Care Warranty and British Gas Homecare Emergency Cover for 12 months.
ABOUT GOODMORES
Goodmores is a desirable development of brand new two, three and four-bedroom high specification homes on the edge of Exmouth.
The new homes will benefit from carefully selected external materials and will incorporate a high level of specification as standard, all supported by excellent customer service.
Goodmores is within easy reach of some of the most picturesque scenery East Devon has to offer, with two miles of beautiful coastline minutes away and the rugged terrain of Woodbury Common right on its doorstep. The cathedral city of Exeter is just 11 miles away and is easily accessible by car, bus, train and bicycle.
Exmouth offers a fabulous lifestyle, with a great selection of restaurants, an abundance of outdoor pursuits and a wealth of fun family days out, making it an extremely attractive place to live.
What's included
Parking
TypeDetached house
Living Area122 m²
Bedrooms4
Bathrooms2
Energy ClassD
HeatingCentral
MunicipalityEast Devon
Location
Map loading soon
Neighborhood data on demand
Nearby essentials will load when this section comes into view.
Listed on
Mortgage calculator
Estimated monthly payment
2.661 €/mo
Down payment10 % · 53.746 €
53.746 €483.709 € loan
Term
Total repayable798.369 €
Interest rate4.40 %
Representative estimate · Landomo is not a mortgage broker. · Rates updated April 2026