House for sale
Sefton, Freshfield, Formby
4 bedrooms·2 bathrooms
681.401 €
Listed Oct 5, 2026
About this listing
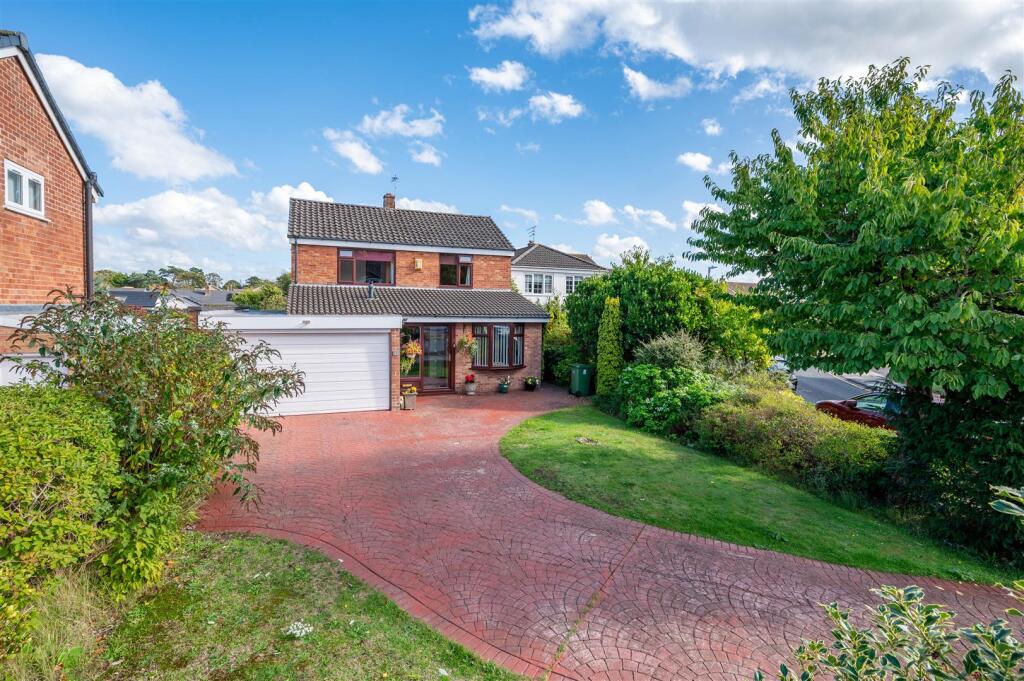
Karen Parks Sales and Lettings are delighted to offer for sale this extremely spacious, extended four bedroom detached family home. There is a hallway and shower room to the ground floor and the property offers plenty of living space with an extended lounge-diner with bi-folds onto the garden, a kitchen-diner and a seperate living room. To the first floor is a master bedroom with ensuite shower room, a further two double bedrooms, a single bedroom and spacious family bathroom with seperate bath and shower. The property sits on an excellent size plot set back from the road providing a large driveway, there is a double garage and brilliant sized gardens to the rear. The house is situated it a quiet spot but yet still just a short walk to the Nature reserve and Pinewoods and within easy reach of local amenities such as shops, cafes, hairdressers and pharmacy. The property is located close to a bus route and within walking distance of Freshfield station for those commuting to Liverpool or Southport.
Accommodation -
Ground Floor -
Enclosed Porch - Enclosed porch leading into the hallway.
Hallway - The spacious hallway has one radiator and an integral door leading into the garage.
Lounge-Diner - 7.30 x 3.60 (23'11" x 11'9") - The extended lounge-diner is an excellent size and perfect for entertaining friends and family. There is one radiator and newly fitted bi-fold doors opening out into the garden and perfect for the summer months.
Kitchen-Diner - 5.70 x 3.85 (18'8" x 12'7") - The kitchen-diner is a lovely bright room and offers excellent space for family living providing space for a dining table. There are a range of cream wall and base units offering plenty of storage space, there is a sink with double glazed window above, a door to the side and sliding patio doors leading out into the garden and one radiator. There is an integrated hob, extractor fan, oven, grill, microwave and dishwasher. There is space for a washing machine.
Living Room - 5.90 x 2.80 (19'4" x 9'2") - The additional living room would make a lovely play room for those with children or an office for those working from home. There is a large double glazed bay window to the front and two circular feature double glazed windows to the side allwoing in light. There is one radiator.
Shower Room - 2.30 x 1.80 (7'6" x 5'10") - The shower room comprises of a corner shower cubicle with electric shower, WC, hand wash basin with cupboard below and a heated towel rail.
First Floor -
Landing - Landing space with access into all rooms.
Bedroom 1 - The master bedroom is a good size and has a range of fitted wardrobes and drawers providing storage and also cleverly concealing the entrance into the ensuite. There are also two additional storage cupboards and one of which houses the water tank. There are two dual aspect double glazed windows and one radiator.
Ensuite - 2.10 x 2.00 (6'10" x 6'6") - The ensuite comprises of a shower cubicle, hand wash basin, WC, towel rail and mirrored storage cupboard.
Bedroom 2 - 3.60 x 3.00 (11'9" x 9'10") - The second double bedroom has fitted wardrobes for storage, one radiator and a double glazed window.
Bedroom 3 - 3.80 x 2.70 (12'5" x 8'10") - This double bedroom has one radiator and a double glazed window looking out over the front of the property.
Bedroom 4 - 2.75 x 2.70 (9'0" x 8'10") - The fourth bedroom has a loft hatch, one radiator and a double glazed window to the side.
Bathroom - 3.85 x 3.00 (12'7" x 9'10") - The spacious family bathroom comprises of a free standing bath with floor mounted tap and shower head attachment, walk in shower, WC, sink with cupboard below, radiator, towel radiator, double glazed window with obscured glass and an additional round window to the side. There is a large double cupboard with shelving offering plenty of storage space.
Outside -
Front Garden - The proeprty is well set back from the road and there are mature trees giving privacy to the property and an area laid to lawn adding greenery and curb appeal. There is a large block paved driveway leading up to the garage and providing off road parking for a number of cars.
Rear Garden - Leading out from the bi-fold doors is a large paved patio area with space for seating to enjoy a BBQ or some alfresco dining with family and friends. This leads onto a large area laid to lawn with beds either side containing an array of flowers, bushes and some mature trees. There is a pond within the garden and a further patio area to the rear as a quiet and tranquil space to sit and enjoy the sound of water flowing within the pond. There is a large plastic shed and a large wooden shed situated at the end of the garden which is brilliant for storage and a further shed to the side of the house.
Double Garage - 4.80 x 4.55 (15'8" x 14'11") - There is a double garage with an up and over door to the front, as well as an integral door situated off the hallway. The boiler is located in the garage and there is space for a dryer.
Important Information - We take every care in preparing our sales details. They are checked and usually verified by the Vendor. We do not guarantee appliances, alarms, electrical fittings, plumbing, showers, etc, you must satisfy yourself that they operate correctly. Room sizes are approximate, they are taken in imperial and converted to metric, do not use them to buy carpets or furniture. We cannot verify the tenure, as we do not have access to the legal title, we cannot guarantee boundaries or rights of way, you must take the advice of your legal representative. If there is any point which is of particular importance to you, please contact the office and we will be pleased to check the information.
What's included
Garden
Parking
TypeDetached house
Bedrooms4
Bathrooms2
HeatingAsk Agent
MunicipalitySefton
Location
Map loading soon
Neighborhood data on demand
Nearby essentials will load when this section comes into view.
Listed on
Mortgage calculator
Estimated monthly payment
3.374 €/mo
Down payment10 % · 68.140 €
68.140 €613.261 € loan
Term
Total repayable1.012.197 €
Interest rate4.40 %
Representative estimate · Landomo is not a mortgage broker. · Rates updated April 2026