House for sale
Fylde, Kirkham
3 bedrooms·2 bathrooms
264.090 €
Listed Nov 4, 2026
About this listing
Mi Home Estate Agents are delighted to welcome to the market this well-maintained and deceptively versatile semi-detached bungalow, occupying a fantastic position in a sought-after part of Kirkham. Offered chain free, the property enjoys a particularly quiet yet central setting, tucked away at the bottom of Barnfield, a no-through road, with open fields, the Poppy Memorial and church grounds just a few doors away. Despite its peaceful surroundings, Kirkhams main shop is directly across the road, with the High Street, everyday amenities and bus stops all just a short stroll away.
The accommodation offers a flexible layout, with the potential to suit a variety of buyers and lifestyles. To the ground floor, an L-shaped entrance hallway leads through to a spacious lounge, kitchen, main bedroom, a further bedroom (which could equally be used as a dining room), and a beautiful modern shower room. A conservatory overlooks the well-maintained rear garden, providing an additional reception space.
The first floor offers a further bedroom, useful storage and a separate WC, making this a versatile two/three-bedroom home depending on requirements.
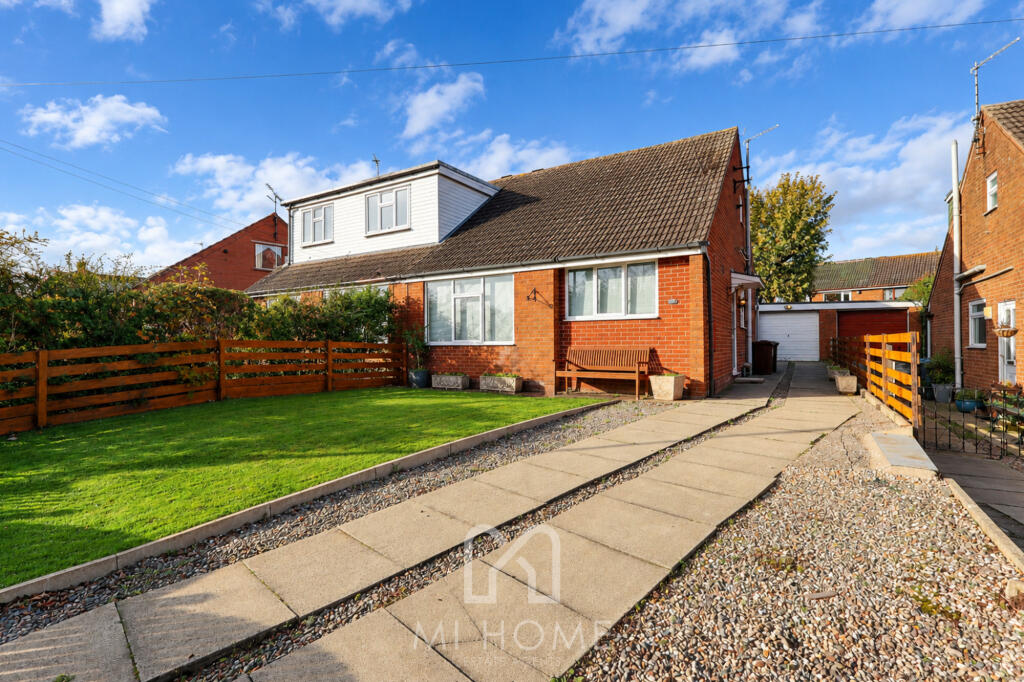
Externally, there is a great driveway providing ample off-road parking, together with a garage, while the rear garden is a lovely, well-kept space to enjoy.
Well presented and ready to move into, yet offering plenty of opportunity for someone to put their own stamp on it, this is a fantastic opportunity to secure a home in an enviable Kirkham location. Chain free and perfectly positioned for convenience, we would highly recommend an early viewing.Disclaimer
You may download or store this material for your own personal use and research. You may NOT republish, retransmit, redistribute or otherwise make the material available to any party or make the same available on any website, online service or bulletin board of your own or of any other party or make the same available in hard copy or in any other media without the website owner`s express prior written consent. The website owner`s copyright must remain on all reproductions of material taken from this website.
Ground Floor
Entrance Hallway - 10'8 x 8'5 ft (3.25 x 2.57 m)
'L' shaped hallway with composite front door, access to the ground floor accommodation, radiator and carpeted flooring.
Lounge - 17'10 x 11'2 ft (5.44 x 3.4 m)
Spacious lounge with UPVc double glazed window to the front, feature electric fire with surround, stairs to the first floor accommodation with handy storage space underneath, radiator and carpeted flooring.
Kitchen - 9'10 x 8'5 ft (3 x 2.57 m)
Kitchen with UPVc double glazed window to the front. Featuring a range of light wood effect wall and base units with complimenting light worktops and tiled splash backs. Incorporating integrated oven, four ring gas hob and over head extractor, space for fridge freezer, space for dishwasher and washing machine, stainless steel sink and drainer. Radiator and tile effect vinyl flooring.
Bedroom One - 13'5 x 11'1 ft (4.09 x 3.38 m)
Main bedroom with UPVc double glazed window to the rear, featuring fitted bedroom furniture including wardrobes and dressing table. Radiator and carpeted flooring.
Third Bedroom/Dining Room - 9'6 x 9'8 ft (2.9 x 2.95 m)
Flexible ground floor room with UPVc French doors to the rear accessing the conservatory, radiator and carpeted flooring.
Shower Room - 5'4 x 6'6 ft (1.63 x 1.98 m)
Beautiful ground floor shower room with UPVc double glazed frosted window to the side. Featuring a three piece bathroom suite comprising of WC, wash hand basin on vanity unit and large shower cubicle. Stunning fully tiled elevations with inset mosaic tiled shelving. Heated towel rail and tiled flooring.
Conservatory - 8'6 x 12'0 ft (2.59 x 3.66 m)
Conservatory with windows surrounding, sliding door to the rear accessing the garden.
First Floor
Landing - 2'9 x 6'10 ft (0.84 x 2.08 m)
Landing accessing the first floor accommodation.
Bedroom Two - 9'3 x 11'2 ft (2.82 x 3.4 m)
First floor bedroom with UPVc double glazed window to the rear, radiator and carpeted flooring.
WC - 5'8 x 5'4 ft (1.73 x 1.63 m)
First floor WC with UPVc double glazed window to the side. Featuring a two piece bathroom suite comprising WC and wash hand basin. Eaves storage and storage housing the boiler. Vinyl flooring.
External
To the front, the property benefits from a generous driveway providing ample off road parking and leading down the side of the property to a detached garage. A neatly maintained lawn sits alongside the driveway, complemented by established hedging, attractive timber fencing and planted borders.
To the rear is a lovely, well maintained and enclosed garden, predominantly laid to lawn with established trees, mature shrubs and colourful planted borders providing a pleasant green outlook and a good degree of privacy. A paved patio area offers space for outdoor seating and entertaining, whilst a glazed conservatory overlooks the garden and provides a lovely connection between the indoor and outdoor spaces. The garden is enclosed by a combination of brick walls and timber fencing.
Garage - 20'0 x 12'0 ft (6.1 x 3.66 m)
Garage with power and lighting.
What's included
Garden
Parking
TypeBungalow
Bedrooms3
Bathrooms2
HeatingAsk Agent
MunicipalityFylde
Location
Map loading soon
Neighborhood data on demand
Nearby essentials will load when this section comes into view.
Listed on
Mortgage calculator
Estimated monthly payment
1.308 €/mo
Down payment10 % · 26.409 €
26.409 €237.681 € loan
Term
Total repayable392.296 €
Interest rate4.40 %
Representative estimate · Landomo is not a mortgage broker. · Rates updated April 2026