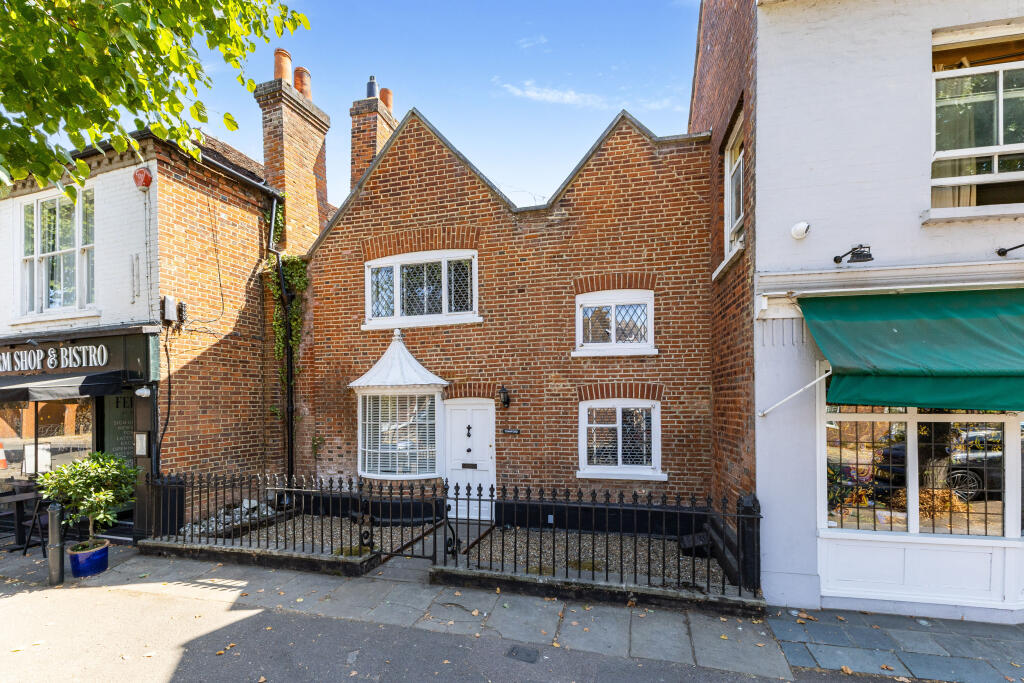
House to rent, 94 m²
Ripley
3 bedrooms·1 bathroom
2.623 €/mo
28 €/m²
Listed Aug 28, 2026
About this listing
SITUATION AND DESCRIPTION
Cranford Cottage is a Grade 2 listed, double fronted property, one of the oldest in Ripley, likely dating back to the Jacobean period of the 17th Century. The property has been sympathetically modernised internally to include modern bathrooms, and kitchen with under-floor heating. Ripley is a picturesque village with a range of independent retailers and eateries, and has an array of events such as bi-weekly farmers market, Christmas fair and an annual music festival. With easy access to the A3 for London and Guildford, the M25 for Gatwick and Heathrow.
DIRECTIONS
Ripley is accessible from the A3 Wisley/Ripley exit. Cranford Cottage is half way along the High Street on the left hand side.
ENTRANCE
Front door to:
SITTING ROOM
5.72m x 3.27m (18'9" x 10'8")
Front aspect bay window, solid wood floor, exposed beams, fireplace with coal effect gas stove, coats cupboard, plus additional large store cupboard. Door through to:
DINING ROOM
3.19m x 2.38m
Front aspect, wooden floor, large under-stairs cupboard.
KITCHEN
2.94m x 2.91m (9'7" x 9'6")
Rear aspect, tiled floor with under-floor heating, range of modern wall and base units with stone worktop over. Under-mounted stainless steel sink with mixer tap over, integrated appliances including fridge/freezer, microwave, slimline dishwasher, twin oven and 5 ring gas hob. Door to:
REAR LOBBY
Under-floor heating, modern wooden stairs up, double doors to garden and door to:
CLOAKROOM/UTILITY
W.C with concealed cistern, vanity unit housing surface mounted wash hand basin with drawer storage below, wall mounted boiler and washing machine/dryer.
MASTER BEDROOM
3.94m x 3.33m
Front aspect, wooden floor, exposed beams.
BEDROOM TWO
3.50m x 2.51m
Front aspect, modern wooden floor, exposed beams, recessed lighting.
BEDROOM THREE
2.95m x 2.89m
Rear aspect, wooden flooring, loft access hatch.
SHOWER ROOM
Fully tiled, Laufen sanitary-ware, walk-in shower, W.C with concealed cistern and vanity unit housing surface mounted wash hand basin with storage below.
EXTERIOR
Spacious walled garden laid to patio with feature border and gate to side access path.
COUNCIL TAX
Guildford Band E - £3205.16 - 2026/27
Key Stats
Key Stats
TypeCottage
Living Area94 m²
Bedrooms3
Bathrooms1
HeatingGas Central, Underfloor Heating
Deposit3.026 €
MunicipalityRipley
Location
Map loading soon
Neighborhood data on demand
Nearby essentials will load when this section comes into view.