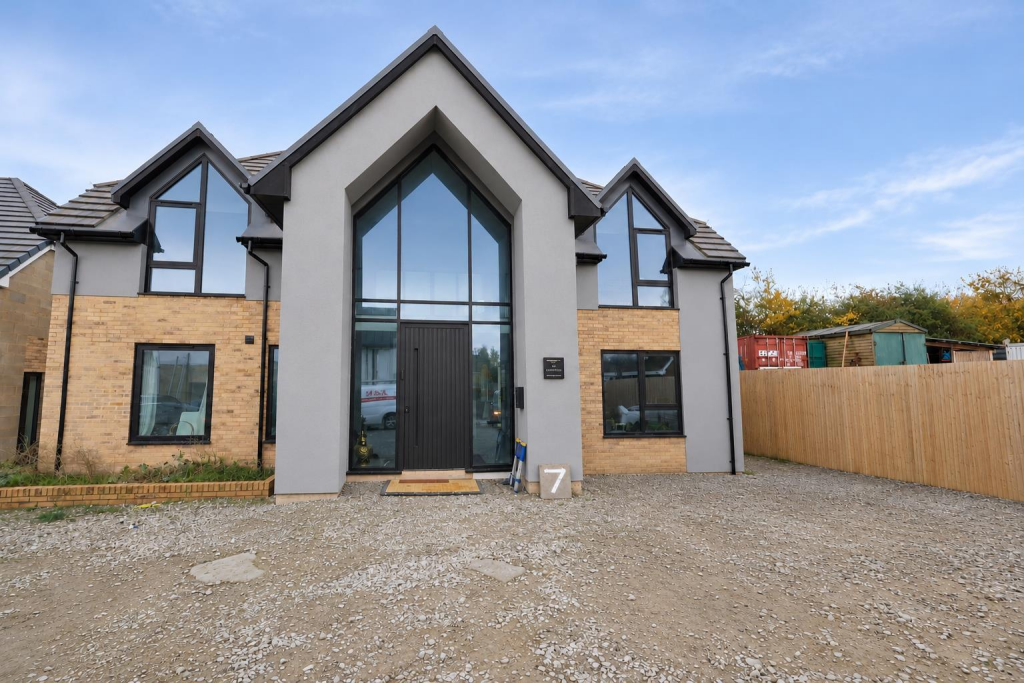
House for sale
Maidstone, Bredhurst
4 bedrooms·3 bathrooms
1.019.001 €
Listed Nov 4, 2026
About this listing
Situated on an exclusive private development in the popular village of Bredhurst, this impressive detached family home offers spacious, high-quality accommodation throughout, finished to an excellent specification with quality fittings.
The property boasts four generous double bedrooms, including a superb master bedroom with en-suite facilities, alongside a stylish family bathroom featuring a separate shower.
One of the standout features is the impressive 33ft kitchen/dining/family room to the rear of the property. This fantastic open-plan space provides the perfect setting for modern family living and entertaining, with bi-folding doors opening directly onto the substantial rear garden, creating a wonderful connection between indoor and outdoor living.
Further accommodation includes a separate lounge, ideal for relaxing, a dedicated study, utility room and ground floor cloakroom/WC.
Externally, the property benefits from a great-sized rear garden, offering plenty of space for family activities, outdoor entertaining and relaxation.
Combining an exclusive setting, generous proportions and high-quality finishes, this superb home offers everything required for modern family living in a desirable village location
Entrance Hall -
Lounge - 4.32m x 3.96m (14'2 x 13'0) -
Kitchen/Diner/Family Room - 8.41m x 7.16m (max) (27'7 x 23'6 (max)) -
Utility Room - 2.16m 2.08m (7'1 6'10) -
Study - 2.57m x 2.62m (8'5 x 8'7) -
Cloakroom/Wc - 1.68m x 1.22m (5'6 x 4'0) -
Bedroom - 5.36m x 3.99m (17'7 x 13'1) -
En Suite - 2.64m x 1.91m (8'8 x 6'3) -
Bedroom - 4.14m x 3.78m (13'7 x 12'5) -
Bedroom - 3.99m x 3.73m (13'1 x 12'3) -
Bedroom - 3.99m x 3.48m (13'1 x 11'5) -
Family Bathroom - 3.96m x 1.98m (13'0 x 6'6) -
What's included
Garden
TypeDetached house
Bedrooms4
Bathrooms3
HeatingAsk Agent
MunicipalityMaidstone
Location
Map loading soon
Neighborhood data on demand
Nearby essentials will load when this section comes into view.
Listed on
Mortgage calculator
Estimated monthly payment
5.046 €/mo
Down payment10 % · 101.900 €
101.900 €917.101 € loan
Term
Total repayable1.513.689 €
Interest rate4.40 %
Representative estimate · Landomo is not a mortgage broker. · Rates updated April 2026