House for sale, 108 m²
Canterbury
3 bedrooms·1 bathroom
629.383 €
5.827 €/m²
Listed Nov 5, 2026
About this listing
The Property
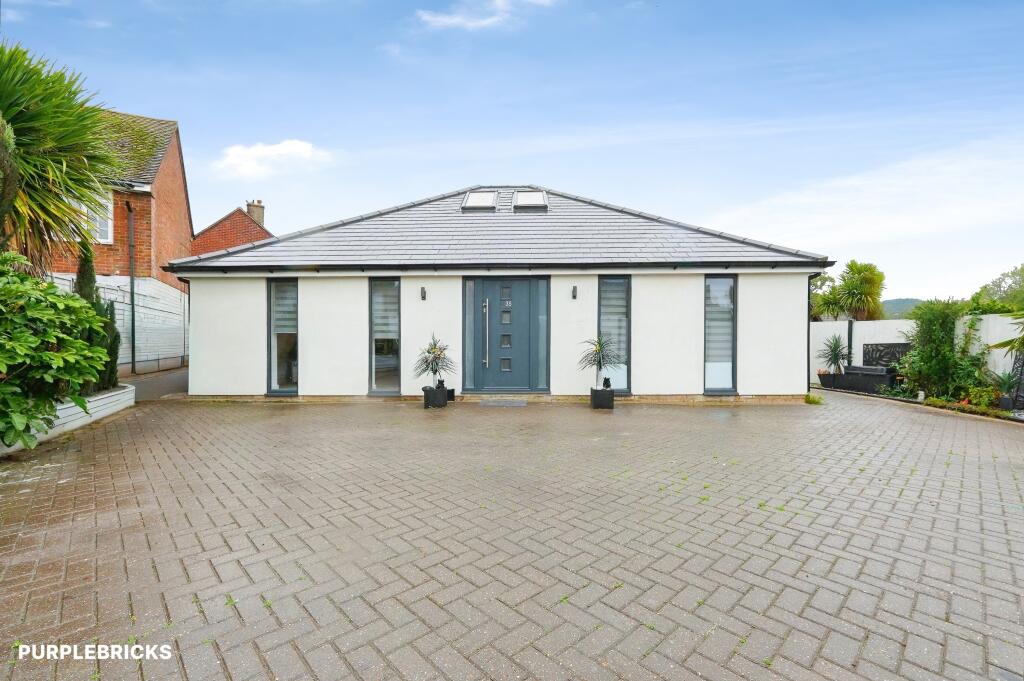
Offered With No Onward Chain, built approximately two years ago, this stunning three-bedroom detached bungalow offers around 1,160 sq ft of beautifully presented space, contemporary open-plan living, two additional loft rooms and an exceptionally large driveway providing extensive off-road parking. With its striking modern design, stylish interiors and thoughtfully landscaped gardens, this is a property that makes an immediate impression.
Set well back from the road behind a substantial block-paved driveway, the bungalow enjoys a wonderful sense of space. Its attractive rendered exterior, contemporary entrance door and tall feature windows create fantastic kerb appeal.
Step inside and you'll discover a bright, welcoming hallway leading into the impressive kitchen, living and dining room. This superb open-plan space is the heart of the home, featuring sleek modern cabinetry, integrated appliances, generous worktop space and a breakfast bar. There's plenty of room for comfortable seating and dining, while doors opening onto the garden bring in natural light and create a lovely connection with the outdoors.
The ground floor offers three well-proportioned bedrooms, including a generous principal bedroom, alongside a beautifully finished family bathroom with contemporary fittings. The layout provides flexibility for different furniture arrangements and everyday needs.
A staircase leads to the first floor, where you'll find two additional loft rooms, both featuring roof windows that bring natural light into the spaces. These rooms offer useful additional space.
Outside, the landscaped garden offers a lovely combination of lawn, patio areas and established planting, creating an attractive setting for relaxing and entertaining. A covered outdoor seating area adds another inviting space to enjoy throughout the seasons.
The substantial driveway is a particularly impressive feature, providing exceptional parking space for multiple vehicles and adding to the property's practicality.
Situated in an established residential area of Folkestone, the property is conveniently placed for local shops, schools and everyday amenities. Folkestone's beautiful coastline, Harbour Arm, Creative Quarter and popular beaches are within easy reach, while Folkestone Central and Folkestone West railway stations provide high-speed connections towards London. The nearby M20 and A20 offer convenient road access across Kent and beyond.
Combining contemporary design, three ground-floor bedrooms, two additional loft rooms, stylish open-plan living and an outstanding amount of parking, this is an impressive modern bungalow with plenty to offer.
Property Description Disclaimer
This is a general description of the property only, and is not intended to constitute part of an offer or contract. It has been verified by the seller(s), unless marked as "draft". Purplebricks conducts some valuations online and some of our customers prepare their own property descriptions, so if you decide to proceed with a viewing or an offer, please note this information may have been provided solely by the vendor, and we may not have been able to visit the property to confirm it. If you require clarification on any point then please contact us, especially if you’re traveling some distance to view. All information should be checked by your solicitor prior to exchange of contracts.
Successful buyers will be required to complete anti-money laundering and proof of funds checks. The current non-refundable cost is £80 inc. VAT per offer. You’ll need to pay this to Purplebricks and complete all checks before we can issue a memorandum of sale. The cost includes obtaining relevant data and any manual checks and monitoring which might be required.
What's included
Garage
Parking
TypeDetached house
Living Area108 m²
Bedrooms3
Bathrooms1
HeatingGas Central
Location
Map loading soon
Neighborhood data on demand
Nearby essentials will load when this section comes into view.
Listed on
Mortgage calculator
Estimated monthly payment
3.116 €/mo
Down payment10 % · 62.938 €
62.938 €566.445 € loan
Term
Total repayable934.926 €
Interest rate4.40 %
Representative estimate · Landomo is not a mortgage broker. · Rates updated April 2026