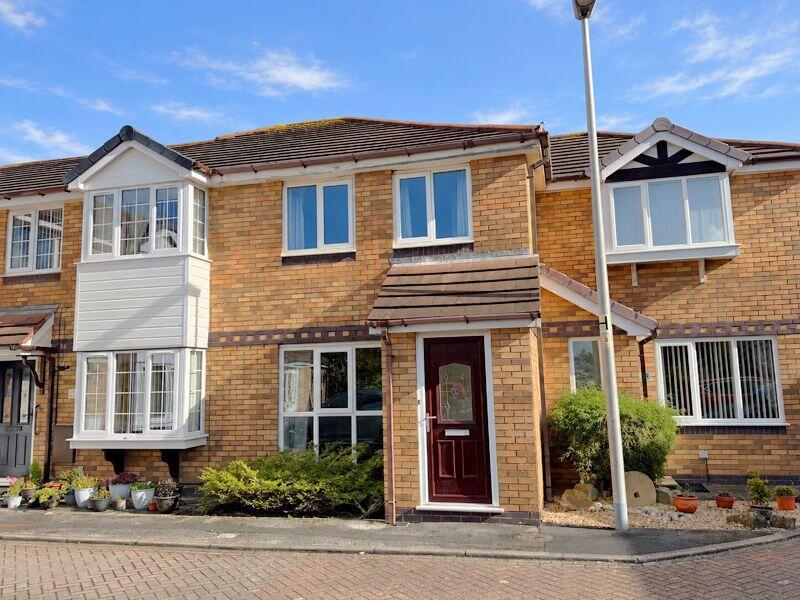
House for sale
Blackpool
2 bedrooms·1 bathroom
119.374 €
Listed Oct 20, 2026
About this listing
* NO CHAIN * DECEPTIVELY SPACIOUS TWO BEDROOMED MID-MEWS PROPERTY, IN POPULAR RESIDENTIAL LOCATION. BOASTING GREAT POTENTIAL, WITH FULL INTERNAL RENOVATION REQUIRED. COMPRISING OF A SPACIOUS LIGHT & AIRY LOUNGE, 12' DINING KITCHEN WITH FRENCH DOORS, FAMILY BATHROOM, RESIDENT PARKING, REAR GARDEN...
ENTRANCE PORCH
4'3 x 3'11 approx. UPVC double glazed external door to the front elevation. UPVC double glazed window to the side elevation.
An internal door povides access into the lounge.
LOUNGE
15'8 x 12'9, narrowing to 10' approx. UPVC double glazed window to the front elevation.
Radiator. TV aerial point. The staircase to the first floor is situated here. Decorative coving.
On the main feature wall there is a fireplace, housing an electric fire.
An internal door to the rear elevation, provides access into the kitchen.
KITCHEN
12'9 x 9'6 approx. UPVC double glazed window and French doors to the rear elevation.
Top and base units with co-ordinating work surface, housing a one bowl sink and drainer unit, a four ring gas hob and a oven.
Space for an automatic washing machine and an under-counter fridge. The 'Worcester' combi-boiler is housed in here.
Radiator. The walls are tiled to the splashback areas to complement.
LANDING
6'5, narrowing to 3' by 4'4 approx. Loft access is situated here.
BEDROOM ONE
12'9, narrowing to 9'6 x 11'11 approx. Two UPVC double glazed windows to the front elevation. Radiator. Storage cupboard.
BEDROOM TWO
13'2 x 7'7 approx. UPVC double glazed window to the rear elevation. Radiator.
BATHROOM
8'4 x 4'1 approx. UPVC double glazed window to the rear elevation.
Suite comprising of a low flush WC, a pedestal sink and a bath with shower attachment.
Radiator. The walls are partly tiled to complement.
REAR
Fenced and enclosed rear garden, in need of TLC/landscaping.
TENURE
We have been advised that the property is Leasehold, with a 999 year term (less 10 days) from 01 Jan 1992.
We have been advised that there is a 75.00 GBP ground rent payable, per annum.
We have been advised that there is a 261.33 GBP service charge payable, per annum.
All prospective purchasers should verify this information with their solicitors prior to exchange of contracts.
PROPERTY INFORMATION
Council Tax Band - B. Payable to Blackpool Council, according to the Gov UK Website.
Broadband - Standard, Superfast and Ultrafast broadband speeds are available, according to the Ofcom Website. We suggest that you make your own enquiries via the Broadband Availability checker.
Mobile - Good outdoor and in-home coverage is available according to the Ofcom Website. We suggest that you make your own enquiries via the Mobile Data coverage checker.
Electric - Mains supply.
Water - Mains supply.
Heating - Mains supply.
Sewerage - Mains supply.
Flooding - We have been advised that the property has not flooded in the previous five years.
FIXTURES & FITTINGS
All fixtures & fittings are excluded from the sale unless separately included within the legal 'fixtures and fittings' details.
INFORMATION
Please note this brochure including photography was prepared by Susan Eve Estate Agency in accordance with the sellers instructions.
PROPERTY MISDESCRIPTIONS ACT
Under the Digital Markets and Competition and Consumers Act 2024, we endeavour to make our sales details accurate and reliable, but they should not be relied upon as statements or representations of fact and they do not constitute any part of an offer or contract these particulars are thought to be materially correct though their accuracy is not guaranteed & they do not form part of any contract.
MEASUREMENTS
All measurements are taken electronically and whilst every care is taken with their accuracy they must be considered approximate and should not be relied upon when purchasing carpets or furniture. No responsibility is taken for any error, omission or misunderstanding in these particulars which do not constitute an offer or contract.
WARRANTIES
The seller does not make any representations or give any warranty in relation to the property and we have no authority to do so on behalf of the seller.
Services, systems, appliances, fittings and equipment have not been tested (unless otherwise stated) and no warranty can be given as to their condition.
GENERAL
We strongly recommend that all information we provide about the property is verified by yourself or your advisors.
VIEWING
By prior appointment with the vendors agent Susan Eve Estate Agency, 79 Victoria Road East, Thornton Cleveleys, Lancashire FY5 5BU.
What's included
Garden
Parking
TypeTownhouse
Bedrooms2
Bathrooms1
HeatingAsk Agent
Location
Map loading soon
Neighborhood data on demand
Nearby essentials will load when this section comes into view.
Listed on
Mortgage calculator
Estimated monthly payment
591 €/mo
Down payment10 % · 11.937 €
11.937 €107.437 € loan
Term
Total repayable177.326 €
Interest rate4.40 %
Representative estimate · Landomo is not a mortgage broker. · Rates updated April 2026