House for sale
High Valleyfield, Low Valleyfield
3 bedrooms·2 bathrooms
239.716 €
Listed Oct 30, 2026
About this listing
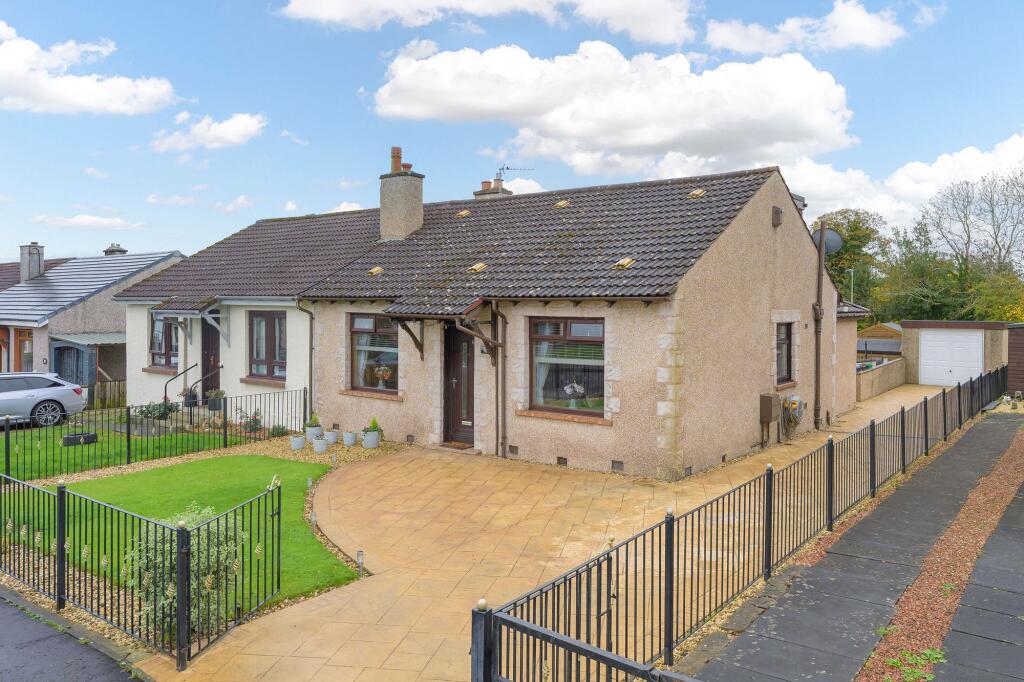
An excellent opportunity has arisen to purchase this beautifully presented, extended Three-Bedroom Semi Detached Cottage which features spacious internal accommodation over two levels along with a great size rear garden and a detached single garage. The property is located in the popular Village of High Valleyfield and comprises of spacious lounge with an inset gas fire and Bi-folding doors which allow access to the rear garden and a modern kitchen which has an inset induction hob, built-in oven, built-in chimney hood extractor, plumbing for a washing machine, integrated dishwasher, integrated fridge freeze and breakfasting bar area. To the rear of the property there is a large walking in cupboard and a stylish shower room comprising of a W.C, wash hand basin and separate shower unit with a wall mounted mains shower which has both handheld and rain head fittings. The ground floor further comprises of a dining area located at the front of the property, an inner hallway with built-in cupboard providing shelved storage and a great size main double bedroom which also has built-in storage.
The first floor features a landing area with a built-in cupboard, bedroom with built-in mirrored wardrobe and further cupboard housing the central heating boiler, second bedroom with built-in mirrored wardrobe and a shower room comprising of a W.C, wash hand basin and separate shower unit with a wall mounted mains shower.
Extremally there are gardens to both the front and rear of the property. The southerly facing rear garden has areas laid to paving, decking, chippings and artificial lawn allowing ample space for garden furniture. The rear garden also has a timber shed and timber place house. A driveway to the side of the property leads to a detached single garage which has power. An outside tap is located at the side of the property. The front garden also has a driveway allowing off-street parking and is further laid to lawn and chippings. Early viewing is advised to fully appreciate both the flexible internal space and excellent outdoor space offered by this beautifully presented home.
Dimensions
Ground floor
Lounge 14’ 2” x 12’ 5” (4.35m x 3.83m) Approx
Kitchen 12' 5” x 11' 3” (3.81m x 3.47m) Approx
Dining room 12' 4” x 11' 5” (3.79m x 3.51m) Approx
Bedroom 12' 5” x 11' 3” (3.81m x 3.47m) Approx
Shower room 11' 3” x 6' 2” (3.45m x 1.80m) Approx
First floor
Bedroom 11'x 9' 3” (3.36m x 2.85m) At widest point
Bedroom 11’ 1” x 8' 8” (3.39m x 2.70m) Approx
Shower room 7' 5” x 5' 3” (2.31m x 1.64m) Approx
Garage 19' 8” x 10' 1” (6.05m x 3.09m) Approx
EPC Rating: C
What's included
Garden
Parking
TypeSemi-detached house
Bedrooms3
Bathrooms2
Energy ClassC
HeatingAsk Agent
MunicipalityHigh Valleyfield
Location
Map loading soon
Neighborhood data on demand
Nearby essentials will load when this section comes into view.
Listed on
Mortgage calculator
Estimated monthly payment
1.187 €/mo
Down payment10 % · 23.972 €
23.972 €215.744 € loan
Term
Total repayable356.089 €
Interest rate4.40 %
Representative estimate · Landomo is not a mortgage broker. · Rates updated April 2026