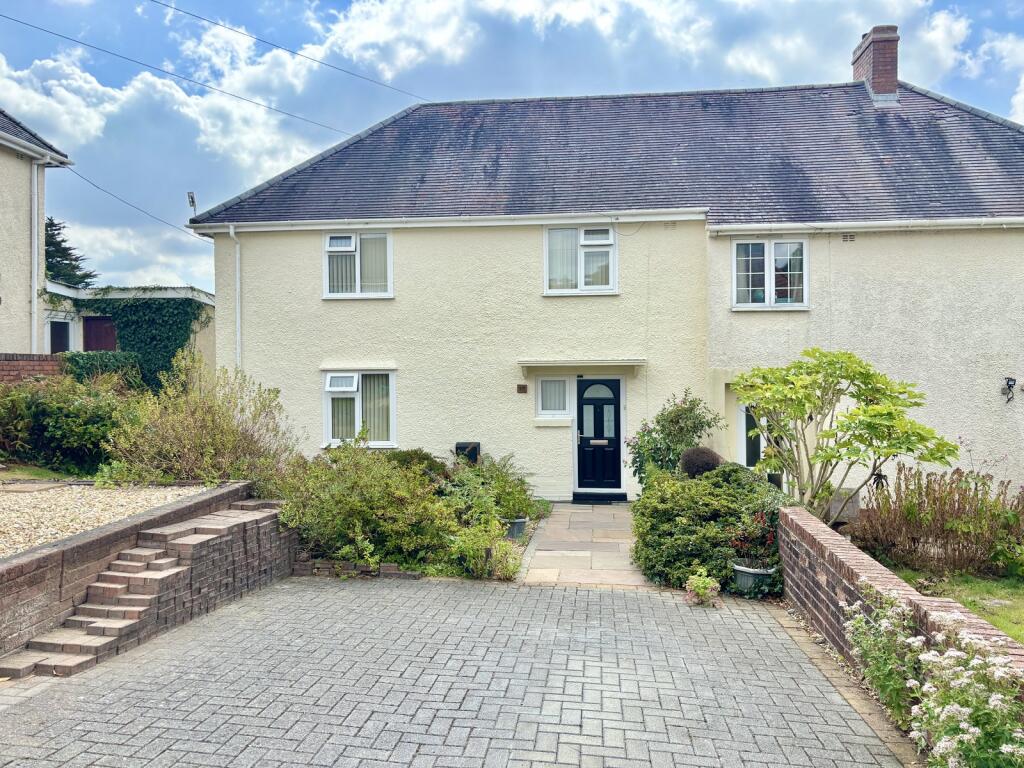
House for sale
Pontardawe, Neath Port Talbot
3 bedrooms·1 bathroom
205.802 €
Listed Aug 28, 2026
About this listing
Offered for sale with no onward chain a semi detached three bedroom property sitting on a quiet cul de sac within the village of Pontardawe. This spacious property is situated ideally for schools, bus routes, Pontardawe town centre, M4, superstore, shops and local amenities making it the perfect home for all aspects of life.
The accommodation comprises :-
Ground Floor
Entered via uPVC door.
Hall
1.79m x 3.69m (5' 10" x 12' 1")
Doors to lounge and dining room, storage cupboard, wood flooring, radiator, staircase to first floor.
Lounge
3.74m x 4.60m (12' 3" x 15' 1")
Double glazed French doors to rear garden. electric fire with marble hearth, fitted carpet, radiator.
Dining Room
2.28m x 3.55m (7' 6" x 11' 8")
Double glazed window to front, under stairs storage cupboard, wood flooring, radiator, open plan to kitchen/breakfast room.
Kitchen/Breakfast Room
2.88m x 3.55m (9' 5" x 11' 8")
Fitted with a range of wall and base units with worktop over, inset sink with mixer tap and drainer. Integrated electric fan oven with gas hob and extractor hood over, plumbed for washing machine. Wood flooring, part tiled walls, radiator, two double glazed windows, door to lean to.
Lean To
1.77m x 1.71m (5' 10" x 5' 7")
Double glazed window to side, radiator, doors to w/c, front garden and rear garden.
WC
0.83m x 1.71m (2' 9" x 5' 7")
Low level w/c.
First Floor
Landing
2.02m x 2.94m (6' 8" x 9' 8")
Doors to three bedrooms and bathroom, storage cupboard housing gas combination boiler, fitted carpet, double glazed window to front.
Bedroom 1
3.51m x 4.60m (11' 6" x 15' 1")
Double glazed window to rear, fitted carpet, radiator.
Bedroom 2
3.14m x 3.55m (10' 4" x 11' 8")
Double glazed window to rear, fitted carpet, radiator.
Bedroom 3
2.02m x 2.88m (6' 8" x 9' 5")
Double glazed window to front, fitted carpet, radiator.
Bathroom
2.02m x 2.22m (6' 8" x 7' 3")
Three piece suite comprising; panelled bath with shower over, wash hand basin vanity unit and low level w/c. Tiled walls, tiled flooring, heated towel rail, double glazed frosted window to front.
External
Front Garden
Off road parking and front lawn with an abundance of mature shrubs and flowering plants.
Rear Garden
Enclosed rear garden with patio leading to lawn with an abundance of mature shrubs and flowering plants, wooden shed.
Broadband and Mobile phone
Ultra fast broadband is available in the vicinity and the mobile phone signal in the area is deemed to be good.
What's included
Garden
Parking
TypeSemi-detached house
Bedrooms3
Bathrooms1
HeatingAsk Agent
MunicipalityPontardawe
Location
Map loading soon
Neighborhood data on demand
Nearby essentials will load when this section comes into view.
Listed on
Mortgage calculator
Estimated monthly payment
1.019 €/mo
Down payment10 % · 20.580 €
20.580 €185.222 € loan
Term
Total repayable305.712 €
Interest rate4.40 %
Representative estimate · Landomo is not a mortgage broker. · Rates updated April 2026