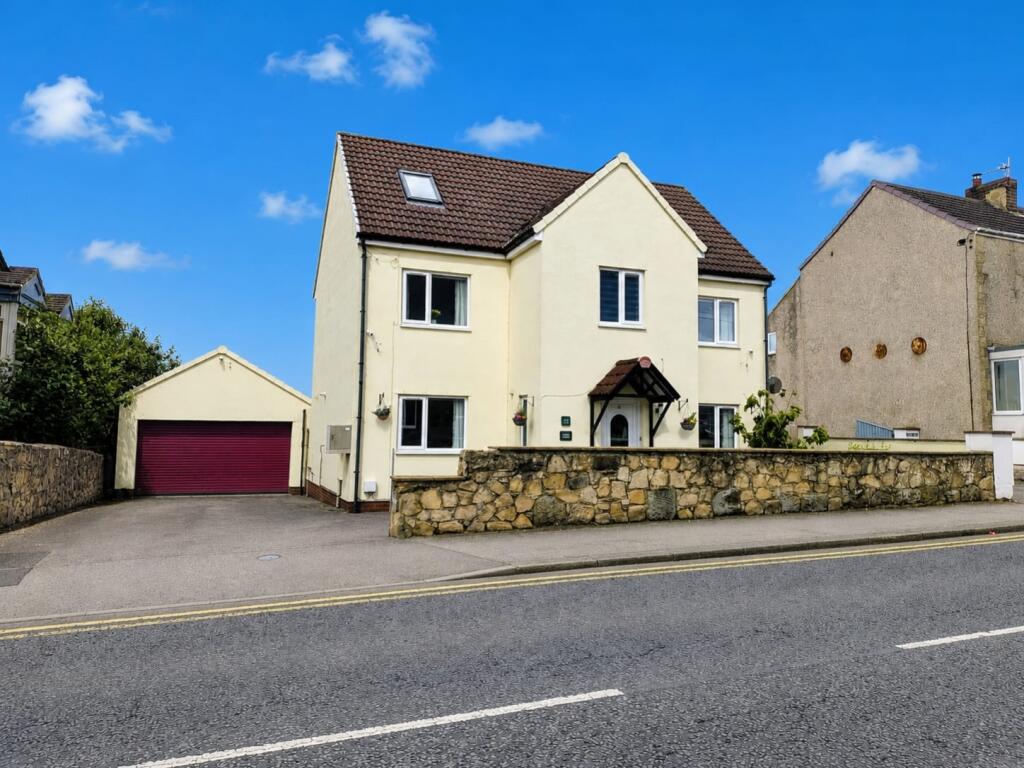
House for sale
Darlington
5 bedrooms·3 bathrooms
387.967 €
Listed Oct 20, 2026
About this listing
Enjoying a highly convenient position within walking distance of Ferryhill’s shops and everyday amenities, North Lodge effortlessly combines accessibility with a remarkable sense of openness — offering the best of both worlds for modern family living.
This substantial, individually designed detached residence has been significantly improved by the current owners and delivers impressive internal space across three generous floors, making it perfectly suited to growing or multi-generational families. The home offers a versatile and well-balanced layout, including five spacious bedrooms, three bathrooms, and an additional downstairs cloakroom, ensuring there is ample room for everyone to live, work and relax in comfort.
The quality of improvement is evident throughout, most notably within the refitted kitchen, which provides a stylish and practical heart to the home. Further enhancements include a replacement boiler installed in 2025, offering peace of mind for years to come. The family bathroom has also been beautifully updated and now features a stunning freestanding bath alongside a separate shower cubicle — combining luxury with everyday convenience.
The sense of space is immediately apparent, with well-proportioned rooms and a layout designed with both practicality and family life in mind. The lounge forms a focal point of the home, featuring French doors that open out onto the rear garden — drawing in natural light and, most notably, framing the truly breathtaking open views beyond.
It is these views that truly set North Lodge apart. To the rear, the property enjoys sweeping, uninterrupted countryside vistas, creating a peaceful and almost rural atmosphere — a rare find for a home so conveniently located. Whether enjoyed from inside the home, the garden, or from the sun room (artist’s impression), the outlook is simply captivating, providing a stunning and ever-changing backdrop throughout the seasons.
Externally, the property continues to meet the needs of a busy family lifestyle. There is ample off-street parking for multiple vehicles, ideal for both residents and visitors, along with a double garage offering additional practicality and storage. The rear garden provides a perfect setting for children, entertaining, or simply unwinding while taking in those exceptional views.
Designed with flexibility in mind, the accommodation is currently arranged to suit multi-generational living, further highlighting the home’s adaptability to a range of needs.
Spacious, versatile, and enhanced to a high standard, North Lodge represents a rare opportunity to acquire a family home where generous living space and truly breathtaking surroundings come together seamlessly.
Hallway
Cloaks/Wc
Dining Room
4.06m x 3.15m - 13'4" x 10'4"
Lounge
6.5m x 3.07m - 21'4" x 10'1"
Kitchen
4.14m x 3.15m - 13'7" x 10'4"
Utility
3.15m x 1.73m - 10'4" x 5'8"
First Floor Landing
Bedroom
3.86m x 3.12m - 12'8" x 10'3"
Dressing Room
3.12m x 2.51m - 10'3" x 8'3"
En-Suite
Family Bathroom
Bedroom
4.06m x 2.67m - 13'4" x 8'9"
Bedroom
3.71m x 2.92m - 12'2" x 9'7"
Second Floor Landing
Bedroom
5.03m x 4.6m - 16'6" x 15'1"
Bedroom
4.6m x 3.15m - 15'1" x 10'4"
Shower Room
Summer House
Garage
Garden
What's included
Garden
Parking
TypeDetached house
Bedrooms5
Bathrooms3
HeatingAsk Agent
Location
Map loading soon
Neighborhood data on demand
Nearby essentials will load when this section comes into view.
Listed on
Mortgage calculator
Estimated monthly payment
1.921 €/mo
Down payment10 % · 38.797 €
38.797 €349.170 € loan
Term
Total repayable576.310 €
Interest rate4.40 %
Representative estimate · Landomo is not a mortgage broker. · Rates updated April 2026