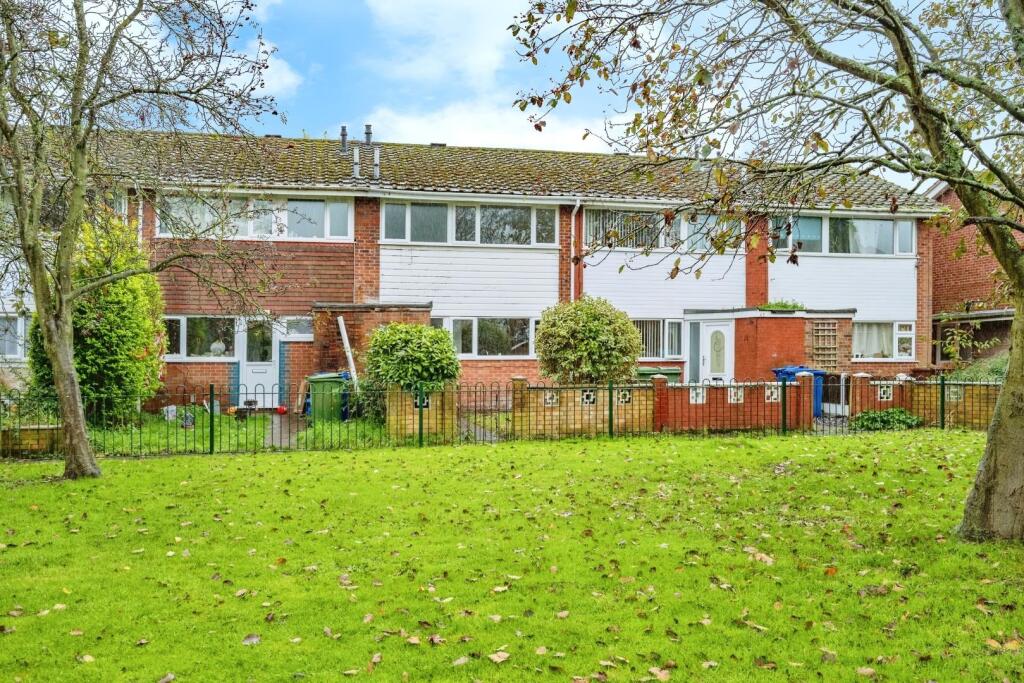
House to rent, 74 m²
Walsall
3 bedrooms·1 bathroom
1.298 €/mo
18 €/m²
Listed Sep 21, 2026
About this listing
Spacious and refurbished mid terrace property to let in popular location close to local amenities and schools.
Property briefly comprises of entrance hallway, fitted kitchen, living room, two double bedrooms, a further single bedroom and family bathroom,
Externally the property offers gardens to the fore and rear as well as garage and communal parking.
Available immediately. *Deposit alternative available*
Entrance Hallway - accessed via a UPVC double-glazed entrance door and benefitting from a useful under stairs storage cupboard. Ceiling light point, radiator and stairs to the first floor
Living Room - having a feature fitted fireplace with a marble hearth and wood effect mantle. Two ceiling light points, coving, decorative dado rail, two radiators, UPVC double-glazed window to the rear and a UPVC double-glazed door into the rear garden
Breakfast Kitchen - having a range of fitted wall and base units with granite effect roll top work surfaces, co-ordinating splash backs and a stainless steel sink and a half with drainer. Electric oven, gas hob with extractor hood, space for a fridge-freezer, space with plumbing for a washing machine and further appliance space. Inset ceiling spotlights, radiator, vinyl flooring and a UPVC double-glazed window to the front aspect
First Floor Landing - having a useful over stairs storage cupboard. Ceiling light point and loft access.
Bedroom One - having a ceiling light point, radiator and a UPVC double-glazed window to the rear aspect
Bedroom Two - having a ceiling light point, radiator and a UPVC double-glazed window to the front aspect
Bedroom Three - having a ceiling light point, radiator and a UPVC double-glazed window to the rear aspect
Family Bathroom - having a panelled bath with a mains powered overhead shower fitment, vanity hand wash basin and a close-coupled WC. Ceiling light point, part aqua panelling to the walls, radiator, vinyl flooring and a UPVC double-glazed window to the front aspect
Outside - the property is located at the bottom of a residential cul-de-sac and sits back from the public pedestrian pathway. There is a lawn with a mature shrub border, paved pathway to the front entrance door and a brick built outbuilding
the rear garden has a paved patio seating area with a lawn, shale area, raised timber planters, screen fencing and a timber pedestrian gate to the rear which gives access to the parking and the GARAGE which is located in a separate block
Agents Note - THE PROPERTY IS CURRENTLY LEASEHOLD BUT WILL BE FREEHOLD UPON COMPLETION
What's included
Garden
Living Area74 m²
Bedrooms3
Bathrooms1
HeatingGas Central
Deposit1.498 €
Location
Map loading soon
Neighborhood data on demand
Nearby essentials will load when this section comes into view.