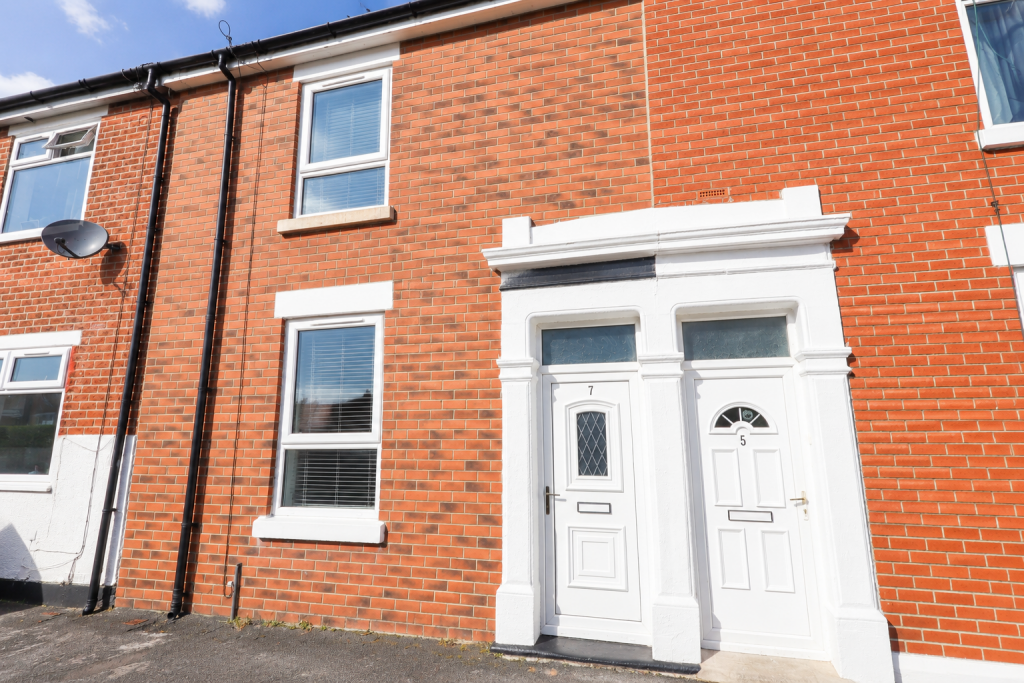
House for sale
Fylde, Kirkham
3 bedrooms·1 bathroom
159.268 €
Listed Oct 6, 2026
About this listing
Mi Home Estate Agents are delighted to welcome to the market this renovated three bedroom terrace, ideally positioned on Stanley Street in the heart of Kirkham, within easy reach of the town centre, local schools, amenities and excellent transport links.
Updated by the current owners, the property offers a modern and welcoming interior, with a layout that works particularly well for family life.
The ground floor opens into a vestibule, leading through to a comfortable lounge and a fantastic open-plan kitchen diner. The kitchen is fitted with a stylish range of beige shaker-style wall and base units, complemented by contrasting work surfaces and ample space for a dining table, creating a sociable heart to the home. To the rear is a useful sun lounge, providing a versatile additional living space with access to the garden.
Also located on the ground floor is a modern three-piece bathroom, finished with contemporary fittings and stylish gold detailing.
To the first floor are three well-proportioned bedrooms, offering plenty of flexibility for families, guests or home working.
Externally, the property benefits from a rear garden, providing useful outdoor space and completing what is a well-presented and conveniently located home.
Situated in central Kirkham, Stanley Street is ideally placed for the towns wide range of amenities, shops, schools and transport links, with excellent access towards Preston, Lytham, Blackpool and the M55.
A renovated three bedroom home in a fantastic central Kirkham location, offering modern living with the convenience of everything close by.Disclaimer
You may download or store this material for your own personal use and research. You may NOT republish, retransmit, redistribute or otherwise make the material available to any party or make the same available on any website, online service or bulletin board of your own or of any other party or make the same available in hard copy or in any other media without the website owner`s express prior written consent. The website owner`s copyright must remain on all reproductions of material taken from this website.
Ground Floor
Entrance Vestibule - 3'4 x 5'3 ft (1.02 x 1.6 m)
Entrance vestibule with UPVc front door, access to the ground floor accommodation, stairs to the first floor accommodation, radiator and carpeted flooring.
Lounge - 12'8 x 12'10 ft (3.86 x 3.91 m)
Lounge with UPVc double glazed window to the front, feature stove style electric fire, brick surround, two alcoves, built in storage, radiator and carpeted flooring.
Kitchen - 10'5 x 10'8 ft (3.18 x 3.25 m)
Modern kitchen diner with double glazed window and door to the rear. Featuring a range of beige shaker style wall and base units with white marble effect worktops and tiled splash backs. Incorporating appliances including free standing oven, space for fridge freezer, stainless steel sink and drainer. Radiator and wood effect flooring.
Sun Lounge - 12'9 x 6'9 ft (3.89 x 2.06 m)
Sun lounge with UPVc double glazed windows and door to the rear accessing outside, worktop with space for washing machine and dryer. Wood effect flooring.
Bathroom - 4'11 x 10'3 ft (1.5 x 3.12 m)
Modern bathroom featuring a three piece bathroom suite comprising of WC, wash hand basin and bath with over head shower unit and glass screen. Modern gold detailing, paneled elevations, built in storage and wood effect flooring.
First Floor
Landing - 3'3 x 2'9 ft (0.99 x 0.84 m)
Landing accessing the first floor accommodation.
Bedroom One - 11'6 x 13 ft (3.51 x 3.96 m)
Main bedroom with UPVc double glazed window to the front, fitted bedroom furniture including wardrobes and drawers. Radiator and carpeted flooring.
Bedroom Two - 10'7 x 7'9 ft (3.23 x 2.36 m)
Second bedroom with UPVc double glazed window to the rear, radiator and carpeted flooring.
Bedroom Three - 7'9 x 7'6 ft (2.36 x 2.29 m)
Third bedroom with UPVc double glazed window to the rear, radiator and carpeted flooring.
External
To the rear is a low maintenance, enclosed and not overlooked garden with raised border and brick outbuilding.
What's included
Garden
TypeTerraced house
Bedrooms3
Bathrooms1
HeatingAsk Agent
MunicipalityFylde
Location
Map loading soon
Neighborhood data on demand
Nearby essentials will load when this section comes into view.
Listed on
Mortgage calculator
Estimated monthly payment
789 €/mo
Down payment10 % · 15.927 €
15.927 €143.341 € loan
Term
Total repayable236.586 €
Interest rate4.40 %
Representative estimate · Landomo is not a mortgage broker. · Rates updated April 2026