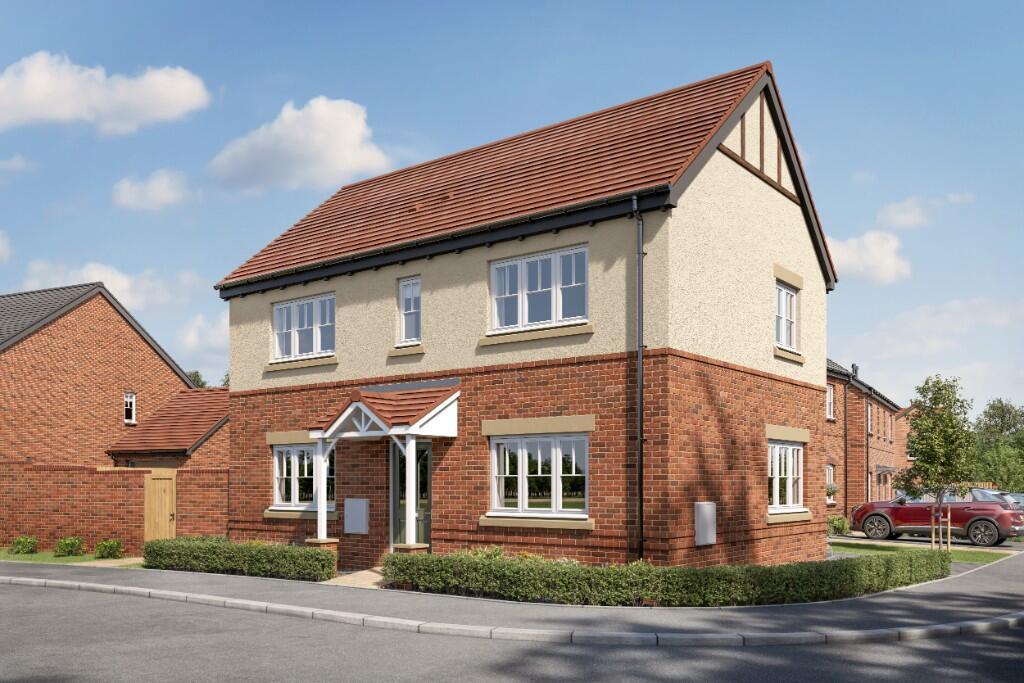
House for sale
Wolverhampton
3 bedrooms·3 bathrooms
509.501 €
Listed Nov 7, 2026
About this listing
Discover the Newbury, a thoughtfully designed 3-bedroom home perfect for modern living. The bright kitchen/dining area is ideal for everyday life or hosting, with easy access to the rear garden through double french doors, while the spacious living room offers a calm, comfortable place to unwind.
A cloakroom an storage cupboard add practical touches on the ground floor. Upstairs, the main bedroom includes its own en-suite, complemented by two further well sized bedrooms and a sleek family bathroom. Smartly laid out with space where it matters most, the Newbury is made for growing families, dynamic professionals and busy lifestyles alike.
Development
Nestled in the welcoming village of Wombourne, just outside Staffordshire, The Orchards is a stunning development of thoughtfully designed two, three, four and five bedroom homes. With a wide selection of high-quality homes that offer contemporary living at its finest, it's the ideal choice for first time buyers, growing families and those looking to downsize without compromise and live life to the full.
One of the reasons to choose The Orchards has to be its semi-rural location. The village of Wombourne is known for its thriving community spirit, excellent amenities and scenic beauty. All of which make it one of South Staffordshire's most sought-after places to live. With countryside on the doorstep and Staffordshire and Birmingham within easy reach, The Orchards offers the perfect balance of village life and city convenience.
Ground Floor:
Living (Max)
3296x5423mm
Kitchen/Dining (Max)
3053x5423mm
WC (Max)
1680x955mm
First Floor:
Bedroom 1 (Max)
4220x3053mm
En-Suite (Max)
2280x1310mm
Bedroom 2 (Max)
2800x3306mm
Bedroom 3 (Max)
2530x3306mm
Disclaimers: 360 Virtual Tour & Images on listing are from previous Lovell Homes developments and are for illustrative purposes only. Computer generated images (CGIs) are not intended to convey an accurate representation of a property, its description, its setting nor its immediate surroundings. Such images are created from an imaginary viewpoint in an area of clean, open space and have been created in a way that is designed to give an impression of the individual design of a particular house or may be used to convey a typical street scene and are not intended to give the impression that any particular home or development will necessarily look like any of the images. Images are for illustrative purposes and final elevations and materials may differ.
What's included
Garage
TypeDetached house
Bedrooms3
Bathrooms3
HeatingAsk Developer
Location
Map loading soon
Neighborhood data on demand
Nearby essentials will load when this section comes into view.
Listed on
Mortgage calculator
Estimated monthly payment
2.523 €/mo
Down payment10 % · 50.950 €
50.950 €458.551 € loan
Term
Total repayable756.845 €
Interest rate4.40 %
Representative estimate · Landomo is not a mortgage broker. · Rates updated April 2026