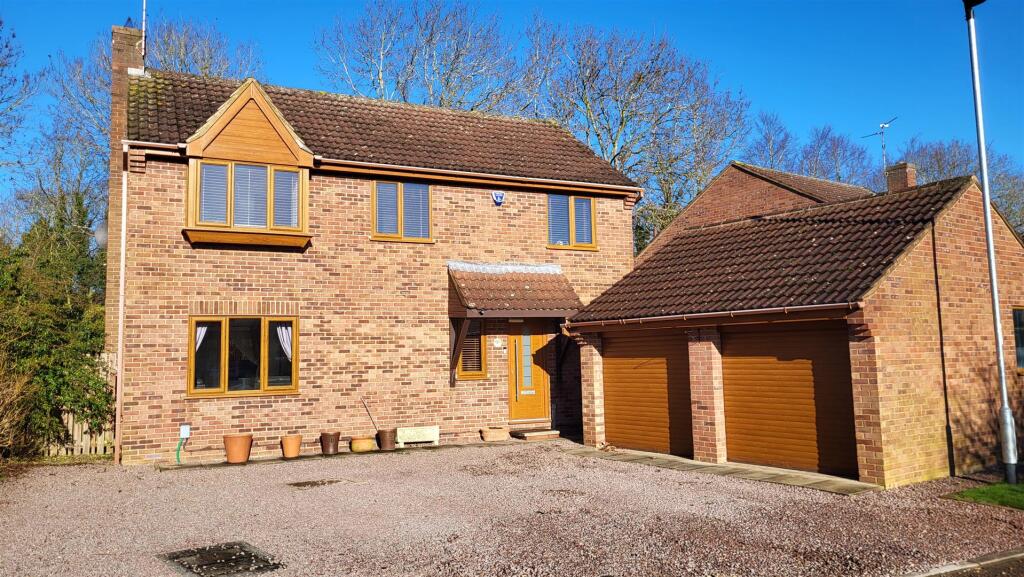
House for sale
Peterborough
4 bedrooms·2 bathrooms
501.398 €
Listed Feb 16, 2026
About this listing
Guide price £425,000 - £450,000.
Located in a cul de sac location, this immaculate detached home is ready to move straight into.
Featuring a double garage, plenty of parking, entrance hall, living room, dining room, family room, kitchen, utility, WC, 4 bedrooms, en-suite to bedroom one AND a family bathroom!
"Immaculate detached family home"
Entrance Hall - Door to front, window to front, stairs to first floor and radiator.
Kitchen - 10' 3" x 8' 6" (3.12m x 2.59m) (approx) Fitted with a range of base and eye level units with work surfaces over, integrated hob, integrated double oven, integrated dishwasher, sink unit with mixer tap and radiator. Window to rear.
Utility - 5' 3" x 5' 6" (1.60m x 1.68m) (approx) Door to side, wall mounted boiler, space for freestanding fridge / freezer and space for washing machine.
Dining Room - 9' 2" x 11' 9" (2.79m x 3.58m) (approx) Radiator. Open into:
Family Room - 19' 4" x 9' 5" (5.89m x 2.87m) (approx) French doors to side, window to rear and window to side.
Living Room - 8' 8" (min) (2.64m) 11' 0" (max) x 19' 3" (3.35m x 5.87m) (approx) Window to front and radiator. Sliding doors to family room.
W/C - 5' 0" x 3' 1" (1.52m x 0.94m) (approx) Fitted with a two piece suite comprising low level W/C and wash hand basin. Window to side and radiator.
First Floor - Window to front and radiator.
Bedroom One - 8' 4" (min) (2.54m) 11' 5" (into wardrobe) x 12' 2" (3.48m x 3.71m) (approx) Window to rear, radiator and built in wardrobe.
En-Suite - 8' 7" x 5' 0" (2.62m x 1.52m) (approx) Fitted with a three piece suite comprising low level W/C, wash hand basin and shower. Window to rear and heated towel rail.
Bedroom Two - 8' 8" x 12' 2" (2.64m x 3.71m) (approx) Window to rear and radiator.
Bedroom Three - 6' 5" (to wardrobe) (1.96m) 8' 9" (into wardrobe) x 6' 7" (2.67m x 2.01m) (approx) Window to front, radiator and built in wardrobe.
Bedroom Four - 6' 0" (min) (1.83m) 9' 9" (max) x 3' 4" (min) (2.97m x 1.02m) 6' 8" (max) (2.03m) (approx) L-shape. Window to front and radiator.
Bathroom - 8' 0" x 6' 7" (2.44m x 2.01m) (approx) Fitted with a three piece suite comprising low level W/C, wash hand basin and bath with shower over. Window to side, heated towel rail and airing cupboard.
Double Garage - 18' 6" x 17' 1" (5.64m x 5.21m) (approx)
What's included
Parking
TypeDetached house
Bedrooms4
Bathrooms2
Energy ClassC
HeatingAsk Agent
Location
Map loading soon
Neighborhood data on demand
Nearby essentials will load when this section comes into view.
Listed on
Mortgage calculator
Estimated monthly payment
2.483 €/mo
Down payment10 % · 50.140 €
50.140 €451.258 € loan
Term
Total repayable744.808 €
Interest rate4.40 %
Representative estimate · Landomo is not a mortgage broker. · Rates updated April 2026