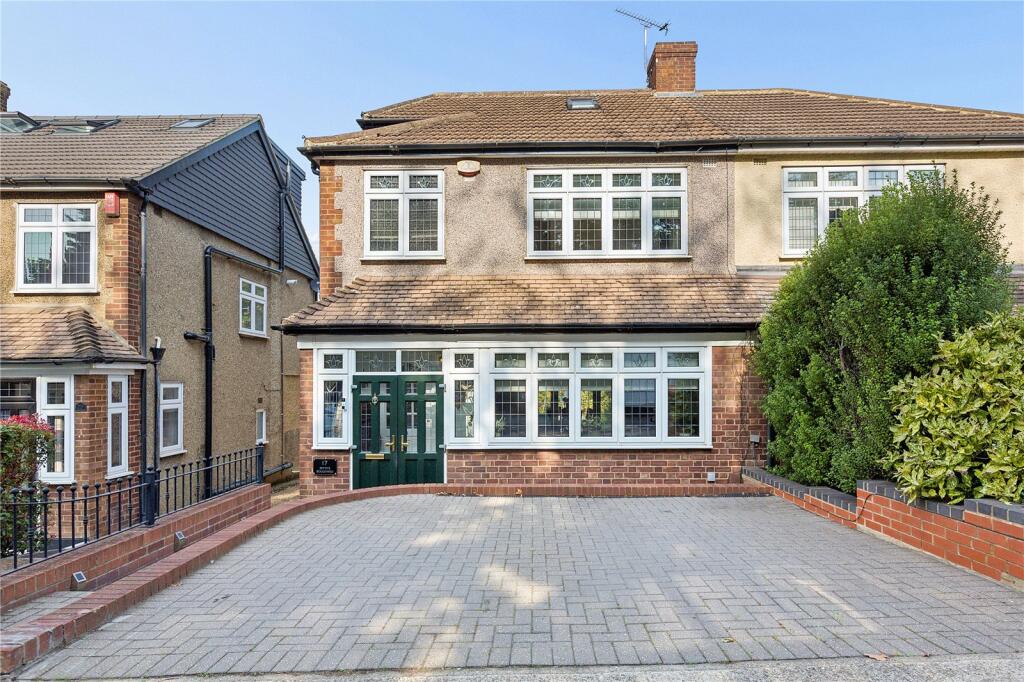
House for sale, 112 m²
London
4 bedrooms·2 bathrooms
656.168 €
5.859 €/m²
Listed Oct 1, 2026
About this listing
** GUIDE PRICE £550,000 - £575,000 **
• FOUR BEDROOM SEMI DETACHED FAMILY HOME
• LOFT EXTENSION WITH EN-SUITE
• 120' REAR GARDEN
• IMPRESSIVE OUTBUILDING
• DRIVEWAY FOR TWO VEHICLES
• 1.3 MILES TO ROMFORD ELIZABETH LINE STATION
• COUNCIL TAX BAND: E
Living Room
13'7 x 13'.
Double glazed windows to the front, smooth ceiling with cornice coving, radiator.
Dining Room
12'1 x 10'8.
Double glazed windows to the rear, double glazed door to the rear, smooth ceiling with cornice coving.
Kitchen
12'7 x 7'10.
Double glazed windows to the rear and the flank, double glazed door leading to the rear, smooth ceiling with inset spotlights, eye and base level units with worksurfaces over, sink drainer unit with mixer tap.
Bedroom One
12'7 x 10'11.
Double glazed windows to the rear, smooth ceiling, radiator, fitted wardrobes.
Bedroom Two
12'1 x 11'1.
Double glazed windows to the front, smooth ceiling with cornice coving, radiator, fitted wardrobes.
Bedroom Three
10'7 x 8'10.
Double glazed windows to the front, smooth ceiling with cornice coving, radiator, fitted wardrobes.
Bathroom
Obscure double glazed windows to the rear, smooth ceiling with cornice coving, radiator, low level wc, sink unit with mixer tap, bath with mixer tap and rainfall shower head attachment.
Bedroom Four
14'5 x 14'2.
Double glazed Velux windows to the front, double glazed windows to the rear, smooth ceiling with inset spotlights, radiator.
EN-SUITE:
Obscure double glazed windows to the rear, smooth ceiling, low level wc, sink with mixer tap, shower cubicle.
Front of property
Off street parking for two vehicles.
Garden
Patio area, laid lawn, shrub borders, path leading to rear Outbuilding.
OUTBUILDING:
25’6 x 22’6.
Buyers Information Pack
Please see below a link to the Buyers Information Pack / TA Forms:
ab64035964bf
What's included
Garden
Parking
TypeSemi-detached house
Living Area112 m²
Bedrooms4
Bathrooms2
HeatingGas Central
MunicipalityLondon
Location
Map loading soon
Neighborhood data on demand
Nearby essentials will load when this section comes into view.
Listed on
Mortgage calculator
Estimated monthly payment
3.249 €/mo
Down payment10 % · 65.617 €
65.617 €590.551 € loan
Term
Total repayable974.713 €
Interest rate4.40 %
Representative estimate · Landomo is not a mortgage broker. · Rates updated April 2026