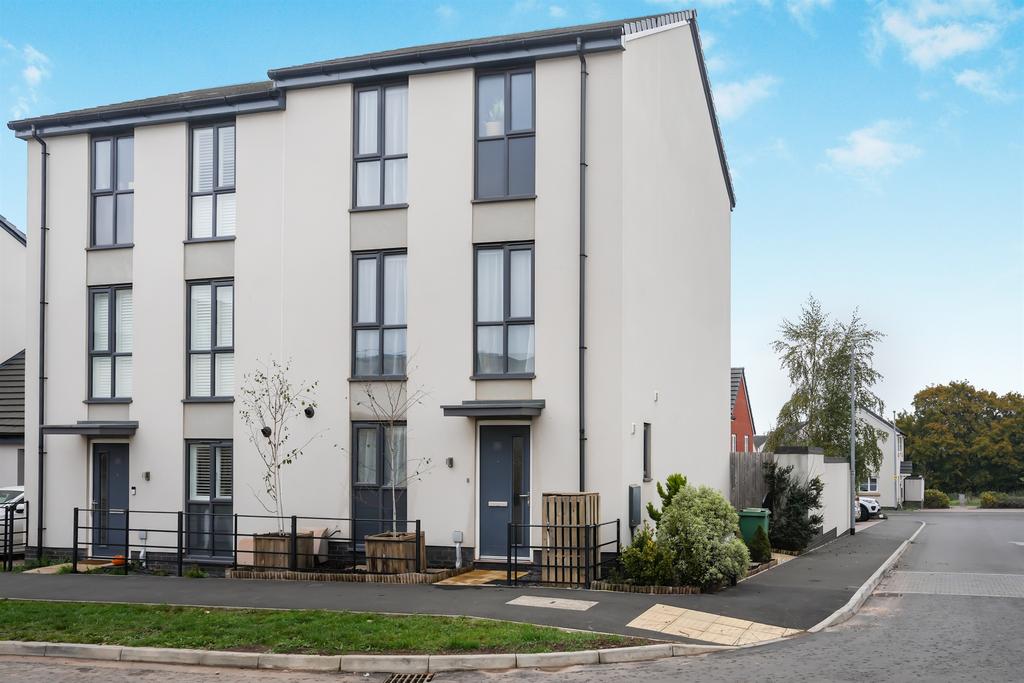
House for sale
Bristol
4 bedrooms·2 bathrooms
284.030 €
Listed Nov 9, 2026
About this listing
SUMMARY SHARED OWNERSHIP 4 bedroom town house with garage and driveway parking available to purchase at a 50% share of £237,500. Example: Full Market Value: £475,000 50% Share Price: £237,500 5% Deposit: £11,875 Rent on un-owned share £618.28 PCM Estimated Service Charge £26.15 PCM DESCRIPTION SHARED OWNERSHIP 4 bedroom town house with garage and driveway parking available to purchase at a 50% share of £237,500. Example: Full Market Value: £475,000 50% Share Price: £237,500 5% Deposit: £11,875 Rent on un-owned share £618.28 PCM Estimated Service Charge £26.15 PCM Stunning Four-Bedroom Townhouse Arranged Over Three Floors This beautifully presented four-bedroom townhouse offers spacious and versatile accommodation arranged over three floors, making it an ideal home for families, professionals, or those seeking flexible living space. Upon entering the property, you are welcomed by a bright entrance hall which provides access to a modern fitted kitchen, a convenient ground floor WC, and a generously proportioned sitting room. The sitting room enjoys views over, and direct access to, the rear garden, creating the perfect space for both everyday living and entertaining. The first floor is home to the impressive principal bedroom, featuring a private en-suite shower room, together with a further double bedroom which could equally serve as a home office or nursery. Occupying the top floor are two additional double bedrooms and a contemporary family bathroom, offering excellent accommodation for family members or guests. Externally, the property benefits from a fully enclosed rear garden, ideal for outdoor dining, relaxation, and family enjoyment. Further advantages include a garage and private driveway providing ample off-road parking. Entrance Hall Doors to sitting room, kitchen and downstairs W/C, stairs to first floor landing. Wc Comprising of a close coupled WC, wash hand basin, radiator, window to side aspect. Kitchen/Dining Room Fitted with a matching range of eye and base level units with sink unit, inset electric oven and four ring gas hob with hood over, appliance space, window to front aspect, space for table and chairs. Sitting Room French doors to rear garden, window to rear aspect, fitted carpet, radiator.Built in storage units and a useful understairs storage cupboard. First Floor Landing Doors to main bedroom and bedroom three, stairs to second floor landing. Bedroom One French doors and Juliet balcony, radiator, fitted carpet, door to en-suite shower room. En-Suite Shower Room Shower enclosure, wash hand basin, close coupled WC. heated towel rail. Bedroom Three Window, fitted carpet and radiator Second Floor Landing Doors to bathroom, bedrooms two and four, Useful storage cupboard. Bedroom Two Window, fitted carpet, radiator & built-in wardrobes. Bedroom Four Window, fitted carpet and radiator. Garage Metal up and over door, Eaves storage. Bathroom Three piece suite comprising panel enclosed bath, close coupled wc, wash hand basin,heated towel rail. Driveway Space in front of the garage. Agents Note Please note that an AML (Anti-Money Laundering) fee is payable by the buyer once an offer has been accepted. This fee covers the cost of carrying out the required identity verification and anti-money laundering checks. Once these checks have been completed, the fee is non-refundable, even if the property purchase does not proceed. We currently hold lease details as displayed above, should you require further information please contact the branch. Please note additional fees could be incurred for items such as leasehold packs. 1. MONEY LAUNDERING REGULATIONS - Intending purchasers will be asked to produce identification documentation at a later stage and we would ask for your co-operation in order that there will be no delay in agreeing the sale. 2: These particulars do not constitute part or all of an offer or contract. 3: The measurements indicated are supplied for guidance only and as such must be considered incorrect. 4: Potential buyers are advised to recheck the measurements before committing to any expense. 5: Connells has not tested any apparatus, equipment, fixtures, fittings or services and it is the buyers interests to check the working condition of any appliances. 6: Connells has not sought to verify the legal title of the property and the buyers must obtain verification from their solicitor.
What's included
Garden
Garage
Parking
TypeSemi-detached house
Bedrooms4
Bathrooms2
HeatingAsk Agent
Location
Map loading soon
Neighborhood data on demand
Nearby essentials will load when this section comes into view.
Mortgage calculator
Estimated monthly payment
1.406 €/mo
Down payment10 % · 28.403 €
28.403 €255.627 € loan
Term
Total repayable421.916 €
Interest rate4.40 %
Representative estimate · Landomo is not a mortgage broker. · Rates updated April 2026