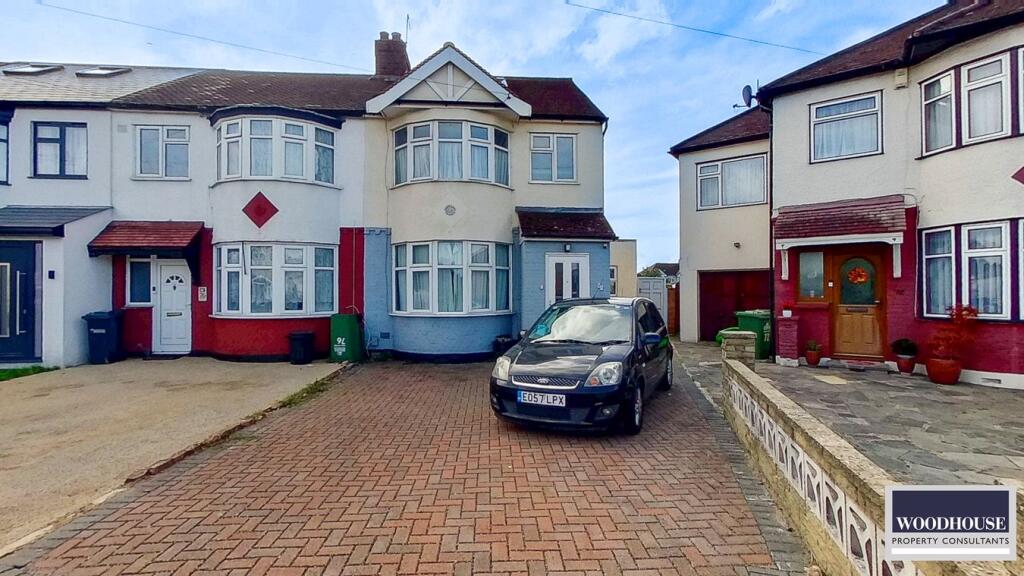
House for sale
Broxbourne, Waltham Cross
4 bedrooms·4 bathrooms
648.868 €
Listed Oct 8, 2026
About this listing
Woodhouse are pleased to offer this End-Terrace Home, having been substantially extended and renovated in recent times. Furthermore, there is still further scope to add a further storey STPP, and the property is offered with NO onward chain.
The house is set over 3 floors. To the ground floor, there is a front Lounge, spacious Kitchen-Diner with added Reception Area, and then a separate Bedroom/Reception with En-suite, and a further 3-piece Bathroom. To the 1st floor, there are two bedrooms and a family Bathroom and finally to the top floorthere is the 4th Bedroom also with En-suite. Externally there is a Garden with access to the Detached Garage, plus parking for up to 4 vehicles. There is further off-street parking to the front of the house.
Lodge Crescent is within walking distance to Waltham Cross Station with regular direct links to London. For road links, the M25 and the A10 are both minutes away. There are plenty of shops and eateries at Pavilions Shopping Centre, and the local high street, as well as Lee Valley Nature Reserve nearby for walks and bike rides. Good schools are also nearby.
Contact Woodhouse today to arrange a viewing and see what this family home has to offer you! Viewings available 7 days a week.
Building Safety
Unknown
Mobile Signal
Yes
Construction Type
Estimated: 1930s Post WW1 (1920s-1930s)
Bare brick / pebble-dashed
End of Terrace family home
Large bay windows
Existing Planning Permission
Unknown
Coalfield or Mining
Unknown
Dimensions
Ground Floor:
Entrance Hall
Hall
Storage
Front Lounge 3.36 x 4.00m
3-piece Bathroom
Bedroom/Reception 3.01 x 6.35m + Ensuite
Kitchen-Diner 4.86 x 7.52m
First Floor:
Bedroom 5.10 x 4.05m
Bedroom 3.07 x 3.44m
3-piece Bathroom 1.87 x 1.65m
Second Floor:
Bedroom 3.07 x 5.79m
Ensuite 1.95 x 1.80m
Storage
External
Garden 11.59 x 10.87m
Outhouse 3.77 x 3.37m
SALES DISCLAIMER
Services, fixtures and fittings haven’t been tested.
All measurements are approximate.
Your solicitor will confirm tenure and any other legal information. We have not received any copies of planning permissions.
As required by Money Laundering Regulations, should your offer be accepted, we will require proof of identity & funds.
What's included
Garden
Parking
TypeTerraced house
Bedrooms4
Bathrooms4
HeatingGas Central
MunicipalityBroxbourne
Location
Map loading soon
Neighborhood data on demand
Nearby essentials will load when this section comes into view.
Listed on
Mortgage calculator
Estimated monthly payment
3.213 €/mo
Down payment10 % · 64.887 €
64.887 €583.981 € loan
Term
Total repayable963.869 €
Interest rate4.40 %
Representative estimate · Landomo is not a mortgage broker. · Rates updated April 2026