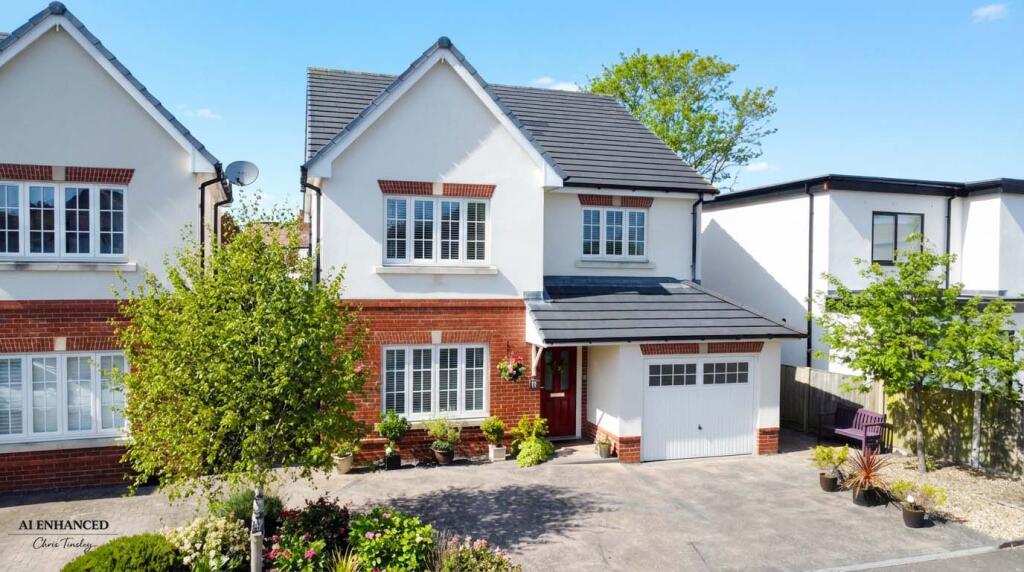
House for sale
Preston
4 bedrooms·3 bathrooms
525.396 €
Listed Sep 25, 2026
About this listing
Rare to the market, this former showhouse, developed by the award-winning “Kingswood Homes” sits within an exclusive, electric-gated community of detached homes, offering both security and convenience. Located near the heart of Birkdale Village, residents enjoy a wealth of boutique shops, fine dining, vibrant bars, and excellent transport links, including the Southport-to-Liverpool train line, plus championship golf courses nearby. The property boasts generous proportions. A welcoming entrance porch leads into the hallway with a convenient WC and access to the integral garage. The front lounge offers a cozy retreat, while the rear open-plan living-dining kitchen is a standout highlight, modern and perfect for entertaining. Featuring integrated appliances, Quartz worktops, a central island, and bi-fold doors opening to a beautifully landscaped, enclosed rear garden. A separate utility room accommodates your white goods. On the first floor, you’ll find four well-appointed bedrooms, two of which boast en-suites. The spacious landing leads to a stylish family bathroom. The property sits on established grounds, with ample off-road parking for multiple vehicles. The gardens are truly a key feature, adding to the superb offering of this home.
Enclosed Entrance Porch
Composite entrance door leads to entrance porch with opaque double-glazed insert, hanging space to one wall, tiled flooring, and recessed spot lighting. Inner door leads to…
Entrance Hall
Spacious entrance with central staircase to first floor with handrail, spindles, and newel post. Wall-mounted entry phone access controlling the electric gates to the front of the development. Doors lead to main accommodation and further door to integral garage and separate WC. Tiled flooring and recessed spot lighting.
WC - 2.08m x 0.94m (6'10" x 3'1")
Low-level WC, wash hand basin with mixer tap, part wall tiling, extractor, and recessed spot lighting.
Integral Garage - 5.99m x 2.95m (19'8" x 9'8")
Up-and-over door access to front, electric light and power supply, and wall-mounted Ideal combination-style boiler system. Courtesy door leads to main accommodation.
Lounge - 5.54m x 3.38m (18'2" x 11'1")
Upvc double-glazed window.
Living/Dining Kitchen - 3.56m x 7.19m (11'8" x 23'7" overall measurements)
Upvc double-glazed window and bi-fold doors with easy-fit blinds provide in-out living to established landscaped rear gardens. Dining/Living area is open plan with a modern grey gloss kitchen, built-in base units, wall cupboards with under-unit lighting, Quartz Granite surfaces, inset sink with waste disposal unit, central island with further Quartz tops, electric double oven with microwave, 5-ring induction hob, slimline wine rack, integral fridge freezer and dishwasher. Recess spot lighting to kickboards, further recessed spot lighting to ceiling, and door leads to…
Utility Room - 2.51m x 3.38m (8'3" x 11'1")
Complementary base units, wall cupboards, Quartz Granite surfaces, 1 1/2 bowl with mixer tap, plumbing for washing machine, tiled walls, recessed spot lighting, and extractor.
Landing
Opaque Upvc double-glazed window to side, loft access, recessed spot lighting, storage cupboard housing hot water cylinder.
Bedroom 1 - 3.91m x 4.09m (12'10" x 13'5" into door recess)
Upvc window, fitted wardrobes, door to…
En-Suite - 1.17m x 2.82m (3'10" x 9'3")
Opaque Upvc double glazed window, WC, pedestal wash hand basin with mixer tap and tiled splash back, step-in shower enclosure with glazed sliding shower screen and plumbed-in shower, part wall tiling, chrome heated towel rail and extractor.
Bedroom 2 - 4.39m x 3.91m (14'5" into door recess x 12'10" to rear of wardrobes)
Upvc double glazed window, fitted wardrobes, door to…
En Suite - 0.99m x 2.82m (3'3" x 9'3")
Opaque Upvc double glazed window, WC, pedestal wash hand basin with mixer tap and tiled splash back, step-in shower enclosure with glazed sliding shower screen and plumbed-in shower, part wall tiling, chrome heated towel rail and extractor.
Bedroom 3 - 3.38m x 3.17m (11'1" x 10'5" to rear of wardrobes)
Upvc double glazed window, fitted wardrobes.
Bedroom 4 - 3.61m x 3.17m (11'10" x 10'5")
Upvc double glazed window.
Bathroom/WC - 2.79m x 1.7m (9'2" x 5'7")
Opaque Upvc double glazed window, low level WC, pedestal wash hand basin with mixer tap, panel bath with glazed shower screen, mixer tap and plumbed-in shower, part tiling, chrome heated towel rail, recessed spot lighting and extractor.
Outside
Established plot, tucked away to a corner position, with secure remote controlled gated access, parking and bollard lighting. Integral garage access, landscaped rear garden with lawn and patio, not overlooked.
Council Tax
We understand from information provided by the local authority that the property is in Council Tax Band E. This information is provided for guidance only and should be verified by the purchaser.
Tenure
We have reviewed the Land Registry title and understand the tenure to be Freehold. This information is provided in good faith and should be verified by the purchaser’s solicitor.
Mobile Phone Signal
Check signal strengths by clicking this link:
Broadband
Check the availability by clicking this link:
What's included
Garage
Parking
TypeDetached house
Bedrooms4
Bathrooms3
HeatingGas, Double Glazing, Gas Central
Location
Map loading soon
Neighborhood data on demand
Nearby essentials will load when this section comes into view.
Listed on
Mortgage calculator
Estimated monthly payment
2.602 €/mo
Down payment10 % · 52.540 €
52.540 €472.856 € loan
Term
Total repayable780.456 €
Interest rate4.40 %
Representative estimate · Landomo is not a mortgage broker. · Rates updated April 2026