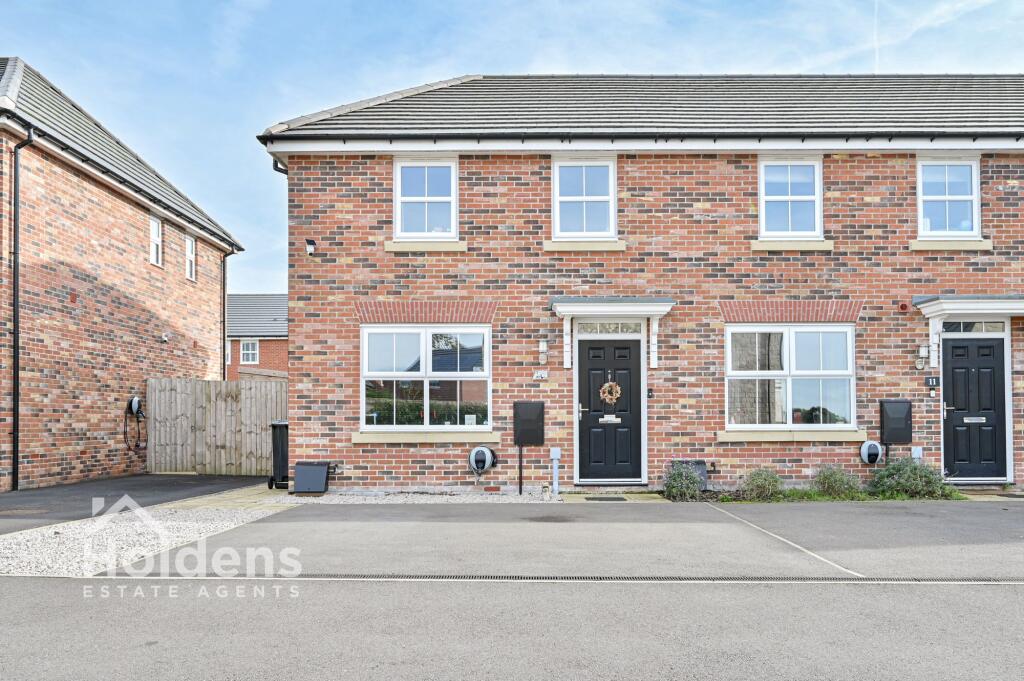
House for sale, 76 m²
Preston
3 bedrooms·2 bathrooms
141.643 €
1.864 €/m²
Listed Oct 1, 2026
About this listing
50% Shared Ownership | Three-Bedroom End-Terrace Mews-Style Home | Staircasing Opportunity to 100% Ownership
A beautifully presented three-bedroom end-terrace mews-style property, available on a 50% shared ownership basis, with the option to staircase and eventually purchase 100% ownership of the property and the freehold.
The rent payable on the remaining 50% share is £334.64 per calendar month. The service charge is to be confirmed.
Ideally positioned within easy walking distance of Longridge town centre, the property is conveniently located for a wide range of local amenities, including shops, cafés, bars and restaurants, as well as good local schools, parks and countryside walks. Excellent transport links also provide easy access to surrounding areas.
The property is presented in turnkey condition throughout, offering modern and well-maintained accommodation which would make an ideal home for a first-time buyer, couple or family.
The accommodation briefly comprises an entrance hall with access to a downstairs WC and a lovely front-facing living room. The living room leads through to a modern kitchen/diner positioned at the rear of the property. The kitchen/diner provides a sociable and practical space for everyday living, with double doors opening directly onto the rear garden.
To the first floor are three bedrooms, with the principal bedroom benefiting from a modern ensuite shower room. There is also a family bathroom serving the remaining bedrooms. The loft has been boarded for added storage.
Externally, the property benefits from off-road parking to the front for two vehicles, together with an EV charging point. To the rear is a private garden, providing a pleasant outdoor space and direct access from the kitchen/diner.
The combination of a modern, ready-to-move-into home, convenient location, off-road parking and the opportunity to increase ownership to 100% makes this an excellent opportunity for those looking to take their first step onto the property ladder.
Early viewing is highly recommended.
EPC Rating: B
Garden
Rear garden
Disclaimer
Disclaimer: All information such as plans, dimensions, and details about the property's condition or suitability is provided in good faith and believed to be accurate, but should not be relied upon without independent verification. Buyers or tenants must carry out their own checks. Appliances and systems (e.g. electrics, plumbing, heating) haven’t been tested. It’s strongly advised to get professional inspections before making any commitments. No employee or agent of Holdens Estate Agents is authorised to make promises or guarantees about the property. These details are for general guidance only and do not form part of any contract. If the property is leasehold, buyers should carefully review the lease terms, including length, rent, deposit, and any specific conditions. All discussions with Holdens Estate Agents are subject to contract.
What's included
Terrace
Parking
TypeTerraced house
Living Area76 m²
Bedrooms3
Bathrooms2
Energy ClassB
HeatingAsk Agent
Location
Map loading soon
Neighborhood data on demand
Nearby essentials will load when this section comes into view.
Listed on
Mortgage calculator
Estimated monthly payment
701 €/mo
Down payment10 % · 14.164 €
14.164 €127.479 € loan
Term
Total repayable210.406 €
Interest rate4.40 %
Representative estimate · Landomo is not a mortgage broker. · Rates updated April 2026