House for sale
Newcastle upon Tyne
2 bedrooms·1 bathroom
185.949 €
Listed Sep 15, 2026
About this listing
MAIN DESCRIPTION
***NO ONWARD CHAIN***
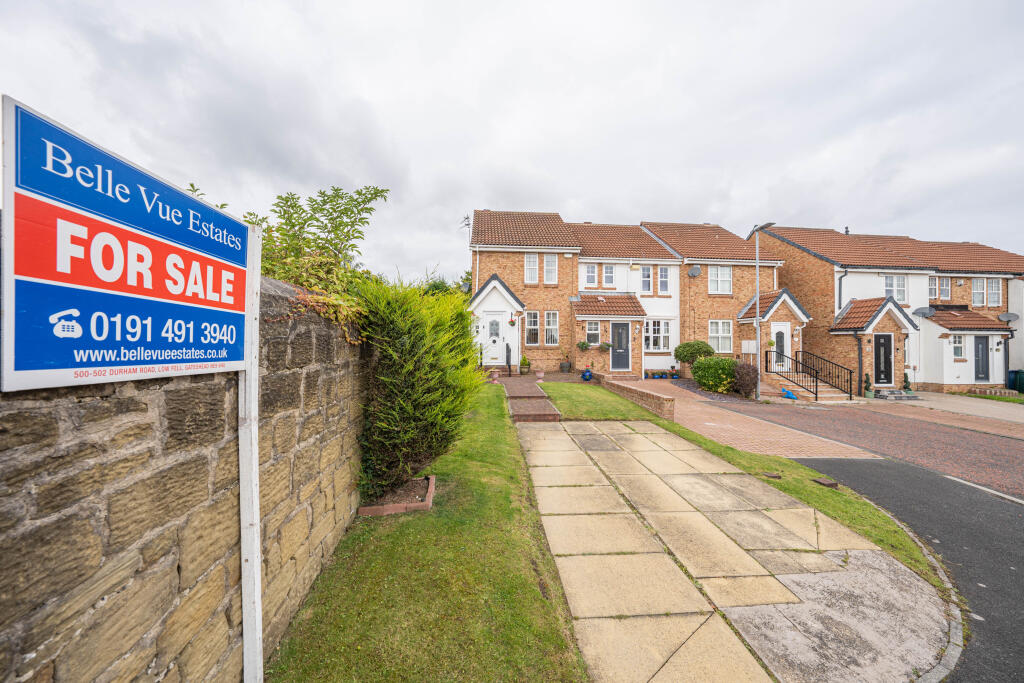
Occupying an enviable position at the head of a pleasant cul-de-sac this delightful end-terraced home offers an appealing combination of comfortable living, generous outdoor space and a desirable setting adjoining Windy Nook Primary School.
Lovingly retained by the same family since it was built, the property presents an excellent opportunity for those seeking a well-positioned home with scope to make it their own. The property benefits from double glazing, gas central heating and laminate flooring throughout.
The welcoming accommodation begins with an entrance lobby leading into the living room featuring a modern fireplace and staircase rising to the first floor. To the rear a well-appointed fitted kitchen and dining area provides a practical and sociable space with direct access into the rear garden.
The first floor landing leads to two well-proportioned double bedrooms, both enjoying a good range of fitted wardrobes. The family bathroom is finished with fully tiled walls and flooring and comprises a bath with shower over, vanity unit incorporating wash hand basin and useful integrated storage.
Externally, the property is particularly appealing. The front provides off-road parking, a lawned area and attractive block-paved pathways. To the rear lies a generous, west-facing garden offering a pleasant degree of privacy and backing onto the beautiful original stone boundary walls of Windy Nook Primary School. The garden incorporates a lawn, established planting and garden shed together with gated access to the side.
The property is ideally positioned for access to Windy Nook Nature Reserve, a much-loved local green space situated approximately two miles south of Gateshead town centre. The reserve provides a peaceful setting for leisurely walks, dog walking and cycling whilst also benefiting from protected wildlife status.
Windy Nook is well connected by road, providing convenient access throughout the wider region while regular public transport services connect the area with local Metro stations and onward destinations.
A range of well-regarded local schools, shops and leisure facilities are also readily accessible making this an appealing location for families, first-time buyers and those looking to enjoy a pleasant residential setting without sacrificing convenience.
ENTRANCE LOBBY
3' 10" x 3' 9" (1.184m x 1.148m)
LIVING ROOM
12' 10" x 16' 4" (3.919m x 4.983m)
KITCHEN / DINER
12' 11" x 9' 8" (3.94m x 2.95m)
FIRST FLOOR LANDING
8' 5" x 3' 0" (2.587m x 0.931m)
BEDROOM ONE
10' 10" x 7' 6" (3.322m x 2.306m)
BEDROOM TWO
10' 5" x 8' 11" (3.181m x 2.721m)
BATHROOM
9' 5" x 5' 0" (2.874m x 1.531m)
DISCLAIMER
These details have been prepared by our agency staff using both information provided to us by the vendor and following internal inspection. Please be advised particulars may still be awaiting verification and approval from the vendors and therefore should not be relied for anything other than general information. Fixtures and fittings included are to be agreed with the vendor and any photographs or mention of fitted appliances does not imply they are in working order. Internal measurements are taken as a guide only for prospective purchasers and may not be precise.
What's included
Terrace
Key Stats
Key Stats
TypeTerraced house
Bedrooms2
Bathrooms1
HeatingDouble Glazing, Gas Central
Location
Map loading soon
Neighborhood data on demand
Nearby essentials will load when this section comes into view.
Listed on
Mortgage calculator
Estimated monthly payment
921 €/mo
Down payment10 % · 18.595 €
18.595 €167.354 € loan
Term
Total repayable276.220 €
Interest rate4.40 %
Representative estimate · Landomo is not a mortgage broker. · Rates updated April 2026