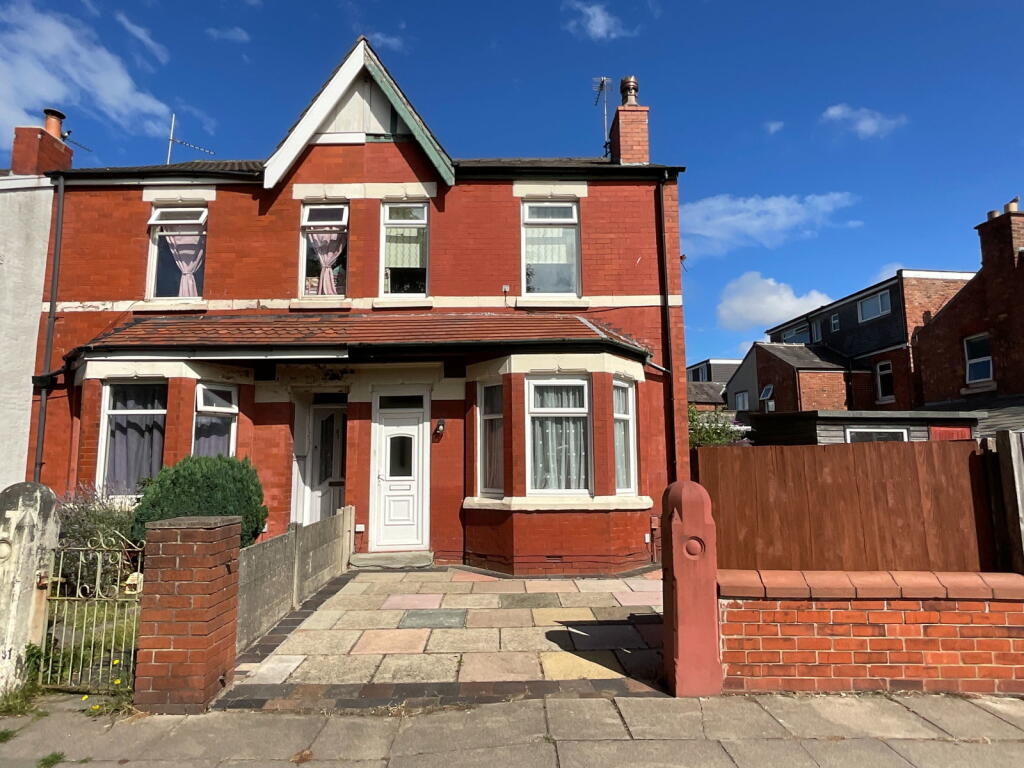
House for sale, 81 m²
Preston
3 bedrooms·1 bathroom
215.360 €
2.658 €/m²
Listed Aug 26, 2026
About this listing
This very well presented, Victorian semi-detached house, offering 871 sq ft of comfortable living space in a popular Southport residential area, must be viewed to be fully appreciated.
The ground floor welcomes you into an entrance vestibule and hall, leading to two distinct reception rooms. The living room, featuring a bay window, provides an ideal space for relaxation, while the dining room offers versatility for entertaining or family meals. A fitted kitchen leads to a well-appointed bathroom and a separate WC. The entire property is double-glazed and centrally heated, ensuring a warm and efficient home.
Ascending to the first floor, you will find two comfortable double bedrooms. A third single bedroom offers flexibility, perhaps as a home office or guest room, and benefits from an en-suite WC, adding a touch of privacy and convenience.
Externally, the front of the property features a paved area providing essential off-road parking. The private rear garden is a pleasant outdoor retreat, complete with a paved patio area perfect for alfresco dining, leading to a shaped lawn where you can enjoy sunny afternoons.
Located on Hawthorne Grove, this home is well-placed for easy access to local shops on Bispham Road, catering to your everyday needs. The area also boasts a selection of readily accessible schools, making it a practical choice. This property offers a wonderful opportunity to settle into a vibrant community with convenience at your doorstep.
Ground Floor:
Entrance Vestibule
Hall
Living Room - 3.3m x 3.1m plus bay (10'10" x 10'2")
Dining Room - 3.53m x 3.43m overall (11'7" x 11'3")
Kitchen - 3.12m x 2.18m (10'3" x 7'2")
Bathroom - 2.24m x 2.18m (7'4" x 7'2")
WC - 1.5m x 0.86m (4'11" x 2'10")
First Floor:
Landing
Bedroom 1 - 4.42m x 3.1m (14'6" x 10'2")
Bedroom 2 - 3.43m x 2.69m (11'3" x 8'10")
Bedroom 3 - 3.15m x 2.41m (10'4" x 7'11")
WC - 1.52m x 0.97m (5'0" x 3'2")
Outside: The front is paved to provide off road parking, whilst the rear garden has paved patio leading to shaped lawn.
Council Tax: Enquiries made of the Council Tax Valuation List indicate the property has been placed in Band (B)
Tenure: Freehold
NB: We are required under the Money Laundering Regulations to check Purchaser's Identification Documents at the time of agreement to purchase.
© 2026 All Rights Reserved
TypeSemi-detached house
Living Area81 m²
Bedrooms3
Bathrooms1
HeatingGas, Double Glazing
Location
Map loading soon
Neighborhood data on demand
Nearby essentials will load when this section comes into view.
Listed on
Mortgage calculator
Estimated monthly payment
1.066 €/mo
Down payment10 % · 21.536 €
21.536 €193.824 € loan
Term
Total repayable319.909 €
Interest rate4.40 %
Representative estimate · Landomo is not a mortgage broker. · Rates updated April 2026