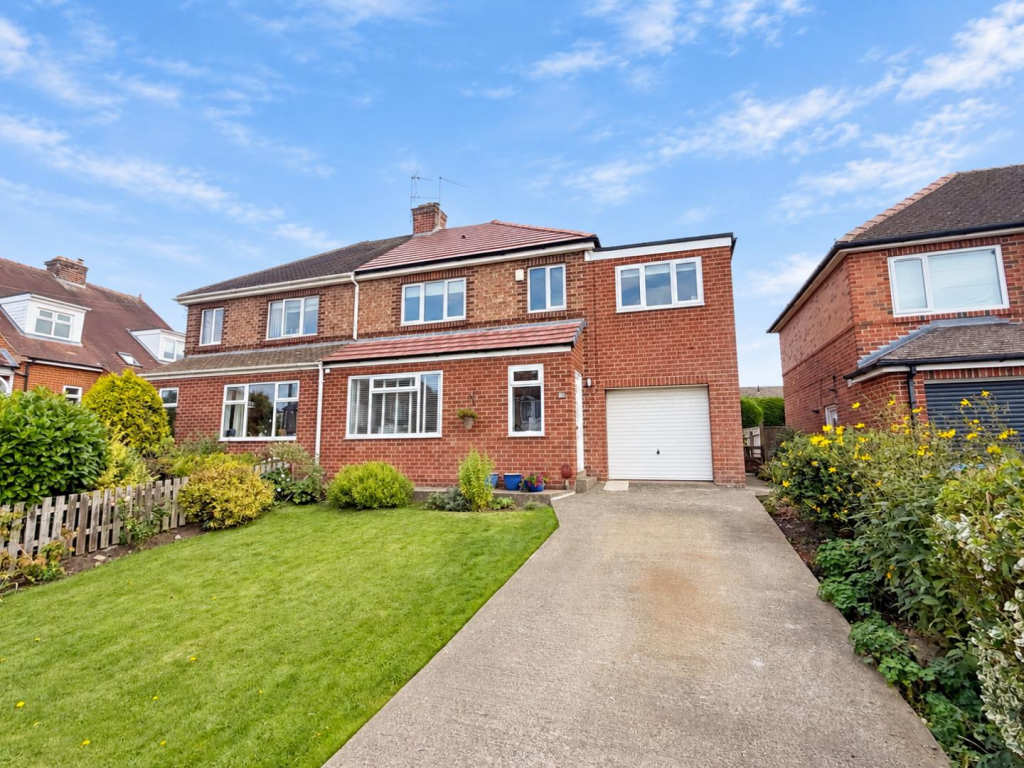
House for sale
Stockton-on-Tees
4 bedrooms·1 bathroom
336.232 €
Listed Sep 24, 2026
About this listing
An absolute credit to its current owners; it is with pleasure that we offer to the market this thoroughly upgraded & modernised four bedroom semi detached house, pleasantly positioned within the highly sought after, family orientated location of Spring Lane, Sedgefield. This beautiful home has been sympathetically restored to perfectly blend traditional 1930s character with stylish modern living. Internally, period-inspired features include 1930s style re-fitted internal doors, handles & picture rails, complemented by a host of high-quality contemporary improvements. Ideally situated for Sedgefield’s excellent amenities & popular schools, the property is also perfectly positioned for major road links leading to Durham City, Darlington & Teesside. Further benefits include double glazing & a 2023 re-fitted gas central heating system with 'Baxi' combi boiler. The accommodation briefly comprises: Welcoming entrance hallway with stairs to first floor, spacious lounge with beautiful bay window & newly installed wood-burning stove, stunning 2023 re-fitted kitchen/dining area with granite work surfaces, integrated 'NEFF' appliances & newly installed aluminium sliding doors opening onto the rear garden. The first floor landing provides four bedrooms & a stunning 2023 re-fitted family bathroom. Additionally, the boarded loft has power & lighting. Externally, this immaculate home enjoys a spectacular sized, enclosed South-East facing rear garden, largely laid to lawn with recently installed reclaimed-brick patio. The property is also one of few homes on this side of Spring Lane to benefit from gated side access. To the front, a spacious driveway with parking for two vehicles leads to a 19ft (approximately) single garage with electric door. A truly spectacular residence; viewing is highly recommended to fully appreciate the style, space, quality & layout on offer.
FREEHOLD
EPC Rating: TBC
Council Tax Band: D
Entrance Hallway -
Lounge - 4.85m x 4.70m (15'11 x 15'5) -
2023 Re-Fitted Kitchen / Dining Area - 5.64m x 3.76m (18'6 x 12'4) -
First Floor Landing -
Master Bedroom - 4.11m x 2.72m (13'6 x 8'11) -
Bedroom Two - 3.81m x 3.76m (12'6 x 12'4) -
Bedroom Three - 3.76m x 3.00m (12'4 x 9'10) -
Bedroom Four - 2.11m x 1.85m (6'11 x 6'1) -
2023 Re-Fitted Family Bathroom -
Utility Room -
Externally -
Single Garage - 5.99m x 2.74m (19'8 x 9'0) -
Disclaimer - Our details have been compiled in good faith using publicly available sources and information obtained from the vendor prior to marketing. Verification and clarification of this information, along with any further details concerning Material Information parts A, B & C, should be sought from a legal representative or appropriate authorities before making any financial commitments. Robinsons cannot accept liability for any information provided subsequent amendments or unintentional errors or omissions.
Compliance - HMRC Compliance requires all estate agents to carry out identity checks on their customers, including buyers once their offer has been accepted. These checks must be completed for each purchaser who will become a legal owner of the property. An administration fee of £60 (inc. VAT) per individual purchaser applies for carrying out these checks.
What's included
Garden
Parking
TypeSemi-detached house
Bedrooms4
Bathrooms1
HeatingAsk Agent
Location
Map loading soon
Neighborhood data on demand
Nearby essentials will load when this section comes into view.
Listed on
Mortgage calculator
Estimated monthly payment
1.665 €/mo
Down payment10 % · 33.623 €
33.623 €302.609 € loan
Term
Total repayable499.461 €
Interest rate4.40 %
Representative estimate · Landomo is not a mortgage broker. · Rates updated April 2026