House for sale
Thornborough, Lower End
3 bedrooms·2 bathrooms
918.410 €
Listed Oct 6, 2026
About this listing
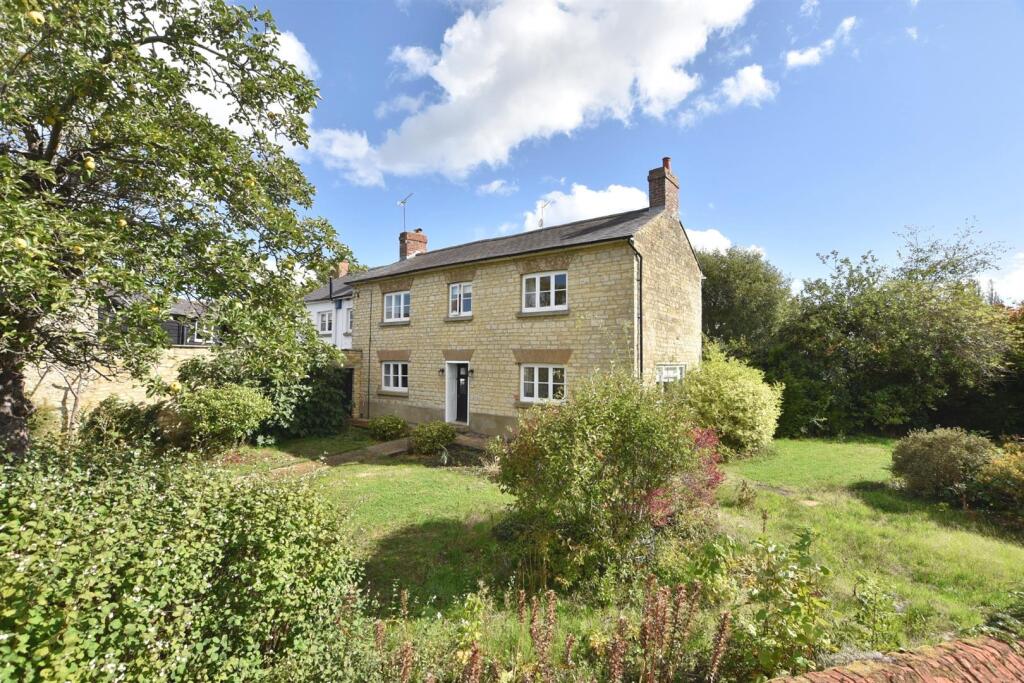
M&M Properties are please to offer for sale an exceptional detached country cottage occupying a delightful position in the picturesque Buckinghamshire village of Thornborough, just a short distance from the historic market town of Buckingham.
Rich in character and charm, the property combines the warmth of a traditional village home with beautifully proportioned and versatile accommodation arranged over two floors. The cottage is surrounded by mature gardens to the front, side and rear, enclosed in part by attractive stone walling and creating a wonderfully private and established setting.
Location - Set in the Buckinghamshire countryside, around two miles east of the historic market town of Buckingham, Thornborough combines village charm with convenient access to larger towns. Village greens, a central pond and the Church of St Mary add to its character. The property itself sits occupying an enviable position overlooking the centre of the village,. Local amenities include The Two Brewers pub, a village hall, school, and a playing field with a pavilion. Public footpaths and a community woodland offer plenty of ways to enjoy the surrounding countryside.
Thornborough also has a rich history. The parish is home to several monuments and archaeological sites, as well as medieval Thornborough Bridge and evidence of Roman settlement. For everyday shopping and services, nearby Buckingham offers supermarkets, independent shops, cafés, restaurants, leisure facilities and schools. Its regular markets, parks and riverside walks add to the town’s appeal.
The village is well placed for travel across the region. The A421 connects towards Milton Keynes and the M1, while roads through Buckingham lead towards Bicester, Oxford, Brackley and the M40. Milton Keynes provides further shopping and employment opportunities, along with mainline rail services. Closer to home, Stowe’s Georgian gardens and parkland, Waddesdon Manor, Silverstone Circuit, and the area’s villages and walking routes offer a wide choice of days out.
With its historic setting, active community and easy access to countryside walks, Thornborough offers an appealing place to enjoy village life. Buckingham’s amenities and the wider road network are close enough to make the village practical for everyday living.
Accommodation - Ground floor
This charming fully detached cottage offers beautifully proportioned accommodation arranged over two floors, combining the warmth and character associated with a traditional country home with the space and practicality required for modern living. The accommodation begins with a welcoming entrance hall, which provides an attractive introduction to the property and leads through to the ground-floor rooms.
At the heart of the home is an impressive and generously proportioned living room offering excellent flexibility for both everyday family life and entertaining, this substantial space is centred around a log-burning fireplace, creating a natural focal point and adding to the cottage’s warm and inviting atmosphere. With ample room for comfortable seating and additional furniture, it is a particularly appealing feature of the home. A second reception room offers fantastic space for a dining area, second lounge or snug room.
The traditional cottage-style kitchen / diner provides another sociable living space, with plenty of room for a dining table and an arrangement ideally suited to informal family meals and entertaining. Its characterful style complements the property particularly well and reinforces the cottage feel throughout the ground floor. Practicality has also been carefully considered, with a separate boot room providing a useful entrance for country walks, muddy boots and outdoor clothing. A convenient ground-floor cloakroom/WC completes the accommodation on this level. The property cellar also provides space for use.
First Floor
Upstairs, a long central landing creates a wonderful sense of space and provides access to each of the first-floor rooms.
There are three well-proportioned double bedrooms, offering excellent versatility for families, visiting guests or those requiring a dedicated home office or occasional bedroom. The bedrooms are complemented by two bathrooms, an especially useful feature for a three-bedroom cottage and one which offers a four piece suite makes the first-floor accommodation particularly practical for both family life and guests.
Altogether, the property offers a highly appealing combination of character, generous room proportions and practical living space. The detached setting, three double bedrooms, two bathrooms and spacious reception accommodation make this a particularly attractive country home, while the traditional kitchen, log-burning fireplace and cottage styling provide the charm and atmosphere expected of a property in this sought-after village setting.
Exterior & Gardens - Surrounding this superb cottage are mature gardens to the front, side and rear with stone wall encasing the gardens. This gardens emphasises the natural cottage style feel to this property further enhancing is desirability and in keeping to the villages picturesque character. A courtyard offers a paved area for seating accessed from the boot room and providing access to the outhouses and garage.
Parking, Garage & Outhouses - The property offers a garage with recently fitted bespoke double doors accessed via Chapel Lane. A pedestrian door provides access from the courtyard along with adjoining storage rooms and room above lending itself to conversion for use as alternate accommodation with the necessary planning permissions.
The garage also provides parking for one car. Additional parking is available on the road at the front of the house non-restricted.
Utilities Connected - The property has mains water, sewerage and drainage connected. Heating is by way of oil to radiator powered by an oil boiler. There is mains electricity connected.
Note To Purchasers - In line with our legal obligations, we are required to carry out digital identification checks on all individuals whose offers are accepted on properties marketed by our agency. These checks are conducted through a government-certified, specialist third-party service.
Once an offer is accepted a non-refundable fee of £30 (£25 + VAT) per individual is payable for each identification check. Please note that in the event a check fails due to incorrect information being provided, it may need to be resubmitted, which will incur an additional charge of £30 per resubmission.
Furthermore, all purchasers will be required to provide comprehensive evidence of both the funds being used for the purchase and the source of those funds. Full details of the documentation required will be provided upon receipt of your offer and only once provided will the property be removed from the market.
What's included
Garden
Garage
TypeDetached house
Bedrooms3
Bathrooms2
HeatingOil
MunicipalityThornborough
Location
Map loading soon
Neighborhood data on demand
Nearby essentials will load when this section comes into view.
Listed on
Mortgage calculator
Estimated monthly payment
4.548 €/mo
Down payment10 % · 91.841 €
91.841 €826.569 € loan
Term
Total repayable1.364.265 €
Interest rate4.40 %
Representative estimate · Landomo is not a mortgage broker. · Rates updated April 2026