House for sale
Swansea
3 bedrooms·1 bathroom
448.860 €
Listed Nov 7, 2026
About this listing
Detached residence situated in popular village location. Three bedrooms. Four reception rooms and a conservatory addition. Double glazing and gas central heating. Parking for several vehicles and a garage. The property is set within a generous plot. Cul de sac location. Convenient for access to the M4 and Morriston hospital. Available with no onward chain. First time to Market since new. The ground floor accommodation has potential for conversion to an annexe or additional bedroom.
Entrance Hall
Entered via double glazed composite entrance door. Stairs to the first floor accommodation. Real wood flooring. Cloaks cupboard. Double panel radiator.
Lounge
5.73m x 3.69m (18' 10" x 12' 1" )
Two double glazed windows to side. Double glazed patio door to the rear. Feature fireplace with an ornate timber surround. Real wood flooring. Two single panel radiators.
Living Room
3.78m x 3.73m (12' 5" x 12' 3" )
Double glazed bay window to front. Feature fireplace with stone hearth and surround. Real wood flooring. Access to the under stairs storage cupboard. Single panel radiator.
Sitting Room
3.99m x 3.39m (13' 1" x 11' 1" )
Double glazed bay window to front. Laminate flooring. Feature fireplace with marble hearth and ornate timber surround. Single panel radiator.
Dining Room
5.67m x 2.91m (18' 7" x 9' 7" )
Double glazed French doors leading through to the conservatory. Built in storage cupboard. Real wood flooring. Single panel radiator.
Kitchen/Breakfast Room
4.47m x 3.99m (14' 8" x 13' 1" )
Double glazed door and window to rear. Fitted kitchen incorporating a stainless steel sink and single drainer. Integrated electric oven and gas hob with extractor over. Under counter provision for a washing machine and dishwasher. Space for freestanding fridge/freezer. Counter illumination. Ceramic tile flooring. Double panel radiator.
FIRST FLOOR ACCOMMODATION
Landing
Double glazed window to side. Access to the attic space via retractable loft ladder, the attic is partially boarded.
Bedroom 1
3.72m x 2.80m (12' 2" x 9' 2" )
Double glazed window to front. Airing cupboard housing a gas combination boiler and a radiator. Laminate flooring. Single panel radiator.
Bedroom 2
2.99m x 2.87m (9' 10" x 9' 5" )
Double glazed window to rear. Laminate flooring. Single panel radiator.
Bedroom 3
2.80m x 2.39m (9' 2" x 7' 10" )
Double glazed window to front. Laminate flooring. Over stairs storage cupboard. Single panel radiator.
Bathroom
Two double glazed windows to rear. Suite comprises close coupled WC, wash hand basin set upon a vanity unit, panelled bath and a shower enclosure with mixer shower. Chrome heated towel rail. Ceramic tiling to walls and floor. Extractor.
External To Front
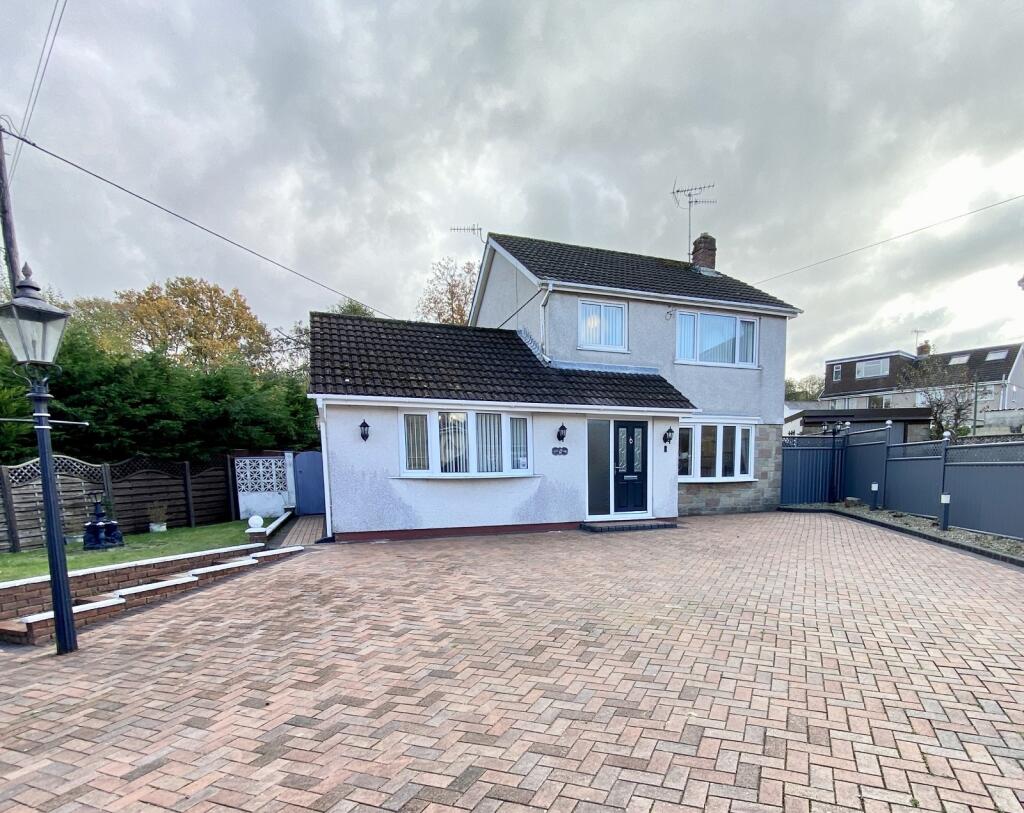
To the front of the property there is a brick paved parking area for several vehicles which extends to a detached garage. There is an area of garden which is laid to lawn and there is side pedestrian access to the rear garden. Exterior lighting. New metal fencing.
External To Rear
To the rear of the property there is a garden which is laid to lawn that enjoys a South Easterly orientation. There are a number of patio seating areas and a raised decked seating area. There is a summer house, green house, implement store and further garden shed to the side of the property.. Exterior lighting and outside tap.
Garage
6.43m x 3.37m (21' 1" x 11' 1" )
Entered via electrically operated roller shutter door. Double glazed window and door to side. Provided with power and lighting.
Broadband and Mobile phone
Ultrafast broadband is available in the vicinity and the mobile phone signal in the area is deemed to be good.
What's included
Garden
Parking
TypeDetached house
Bedrooms3
Bathrooms1
HeatingAsk Agent
Location
Map loading soon
Neighborhood data on demand
Nearby essentials will load when this section comes into view.
Listed on
Mortgage calculator
Estimated monthly payment
2.223 €/mo
Down payment10 % · 44.886 €
44.886 €403.974 € loan
Term
Total repayable666.765 €
Interest rate4.40 %
Representative estimate · Landomo is not a mortgage broker. · Rates updated April 2026