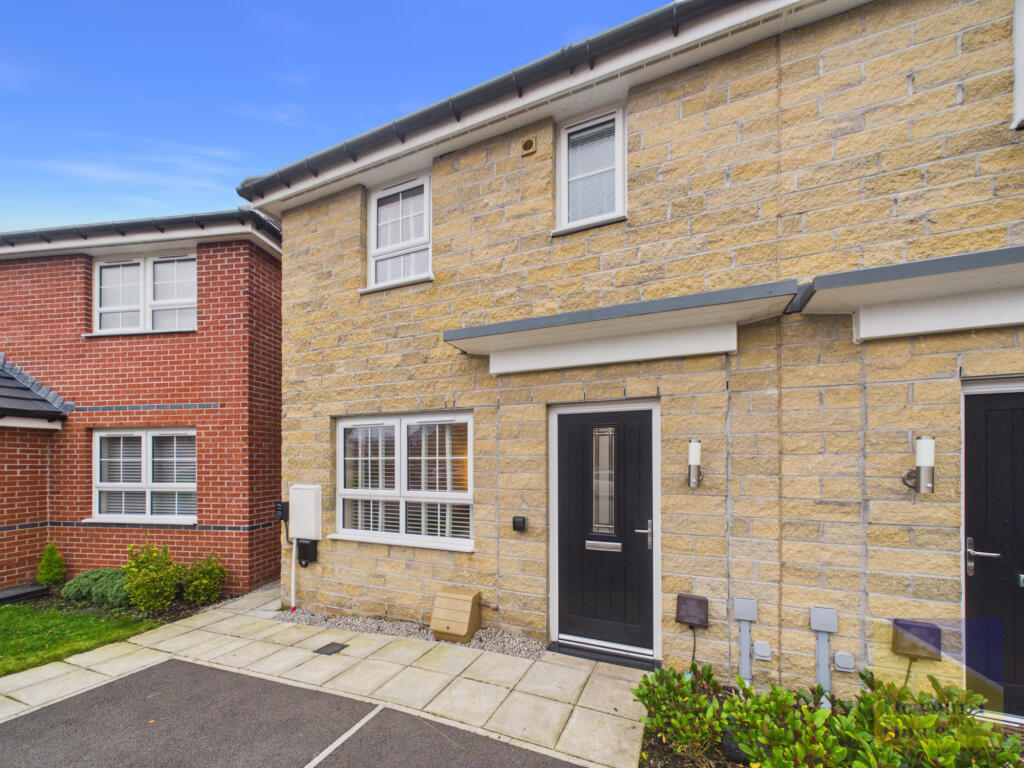
House for sale
Preston
3 bedrooms·2 bathrooms
293.080 €
Listed Nov 9, 2026
About this listing
Beautifully Presented Three Double Bedroom Semi-Detached Family Home
Situated on a popular residential development in the sought-after village of Whittingham, this beautifully presented three double bedroom semi-detached property offers spacious and modern accommodation throughout, making it an ideal home for families, first-time buyers and professionals alike.
To the front, the property benefits from a double-width driveway providing ample off-road parking. Upon entering, a welcoming hallway leads through to a generous lounge, offering the perfect space for relaxing and entertaining. To the rear, the stylish kitchen/diner provides a superb open-plan family hub, with ample space for both cooking and dining whilst enjoying views over the rear garden. A convenient downstairs WC completes the ground floor accommodation.
To the first floor, the property boasts three well-proportioned double bedrooms. The impressive principal bedroom benefits from its own en-suite shower room, whilst the remaining bedrooms are served by a modern family bathroom.
Externally, the property enjoys a generous enclosed rear garden, mainly laid to lawn, offering excellent space for children to play, outdoor entertaining and al fresco dining.
Located within easy reach of local amenities, excellent transport links and highly regarded schools, this fantastic home is ready to move straight into and must be viewed to be fully appreciated.
Front External
Double-width driveway providing off-road parking for two vehicles, with a paved pathway leading to the front entrance. The property also benefits from side access leading to the enclosed rear garden.
Lounge - 12'9 x 11'9 ft (3.89 x 3.58 m)
A bright and welcoming reception room featuring a large front aspect window, allowing natural light to flow through the space. Beautifully presented in neutral tones, the room offers ample space for comfortable seating and is complemented by attractive herringbone-effect flooring. Contemporary ceiling spotlights and a stylish multi-pendant feature light create an elegant finish, making this the perfect space for both relaxing and entertaining.
Kitchen/ Dining Area - 10'0 x 14'11 ft (3.05 x 4.55 m)
A stylish kitchen/diner fitted with a range of modern high-gloss wall and base units, complemented by matching work surfaces and integrated cooking appliances. Offering ample space for family dining and entertaining, the room is enhanced by attractive herringbone-effect flooring, recessed spotlights, an elegant three-pendant feature light and French doors opening onto the rear garden.
Downstairs W.C - 3'6 x 5'7 ft (1.07 x 1.7 m)
Fitted with a two-piece suite comprising a low-level WC and pedestal wash hand basin. Finished in neutral tones with a side aspect opaque window providing natural light and privacy, this convenient ground floor space also benefits from attractive herringbone-effect flooring.
Entrance Vestibule - 4'11 x 5'9 ft (1.5 x 1.75 m)
A bright and welcoming entrance vestibule providing the perfect first impression of the home. Finished in neutral tones with attractive herringbone-effect flooring, the space offers access to the principal ground floor accommodation.
Landing - 3'1 x 9'3 ft (0.94 x 2.82 m)
A bright and well-presented first-floor landing providing access to all bedrooms and the family bathroom. Finished with fitted carpeting, creating a light and airy feel throughout the first-floor accommodation. The landing also benefits from access to a fully boarded loft, offering excellent additional storage space.
Family Bathroom - 6'2 x 5'6 ft (1.88 x 1.68 m)
A modern family bathroom fitted with a three-piece suite comprising a panelled bath with shower over and glass screen, low-level WC and wash hand basin. Finished with contemporary wall tiling, recessed spotlights and a side aspect opaque window providing natural light and privacy.
Principal Bedroom - 12'0 x 11'9 ft (3.66 x 3.58 m)
A spacious and beautifully presented principal bedroom offering ample space for a double bed and additional bedroom furnishings. Finished in neutral tones with fitted carpeting, the room benefits from a feature pendant light, recessed spotlights, a front aspect window and the added luxury of a private en-suite shower room.
En-Suite - 3'10 x 6'3 ft (1.17 x 1.91 m)
Fitted with a contemporary three-piece suite comprising a walk-in shower enclosure with glazed screen and thermostatic shower, pedestal wash hand basin and low-level WC. Finished with complementary wall tiling, recessed lighting and a front aspect opaque window.
Bedroom Two - 9'8 x 7'10 ft (2.95 x 2.39 m)
A generously sized double bedroom enjoying views over the rear garden through an aspect window, allowing plenty of natural light to flow throughout. Finished with recessed ceiling spotlights and offering ample space for a double bed and additional freestanding furniture.
Bedroom Three - 9'7 x 6'11 ft (2.92 x 2.11 m)
A well-proportioned third bedroom featuring a rear aspect window. Offering space for a bed and additional furniture, this versatile room is ideal as a child's bedroom, guest room or home office.
Rear Garden
The enclosed rear garden is mainly laid to lawn and offers an excellent space for outdoor living and entertaining. Featuring a generous decked seating area, paved pathways, timber fencing to the boundaries and a useful garden storage shed, the garden provides a safe and private environment for families, children and pets alike. The garden further benefits from an outdoor pet shower, ideal for rinsing muddy paws after countryside walks before entering the home.
What's included
Terrace
Garden
Parking
TypeSemi-detached house
Bedrooms3
Bathrooms2
HeatingAsk Agent
Location
Map loading soon
Neighborhood data on demand
Nearby essentials will load when this section comes into view.
Listed on
Mortgage calculator
Estimated monthly payment
1.451 €/mo
Down payment10 % · 29.308 €
29.308 €263.772 € loan
Term
Total repayable435.360 €
Interest rate4.40 %
Representative estimate · Landomo is not a mortgage broker. · Rates updated April 2026