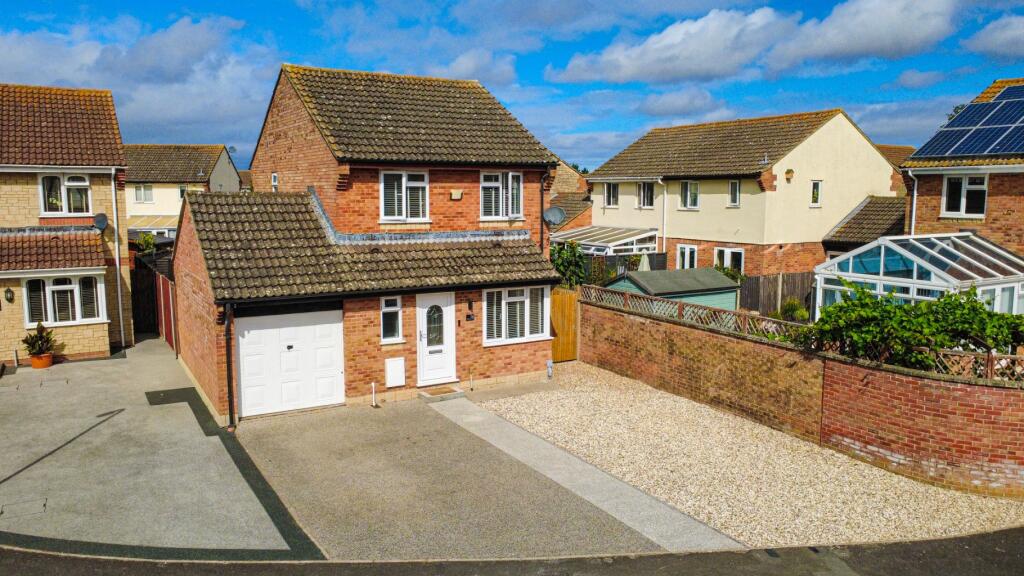
House for sale, 74 m²
Taunton
3 bedrooms·2 bathrooms
343.663 €
4.644 €/m²
Listed Oct 5, 2026
About this listing
Nestled within a cul-de-sac in the popular town of Bridgwater, this beautifully presented three-bedroom detached home offers an exceptional opportunity for those seeking a modern and comfortable home. From the moment you approach, the property exudes curb appeal, hinting at the quality and style found within.
Upon entering, you are greeted by a welcoming hallway that leads seamlessly into the heart of the home: a spacious and inviting open-plan living area. This versatile space is designed for contemporary living, providing ample room for both relaxation and entertaining. Large windows allow natural light to flood the room, creating a bright and airy atmosphere, while offering pleasant views of the surroundings. The layout effortlessly connects the living and dining zones, making it ideal for family gatherings and social occasions.
The well-appointed kitchen, forming part of the open-plan design, is equipped with modern fittings and provides practical space for culinary pursuits. It's thoughtful layout ensures functionality without compromising on style. A convenient downstairs cloakroom adds to the practicality of the ground floor.
Ascending to the first floor, you will find three well proportioned bedrooms, each offering a comfortable retreat.
Externally, this delightful home truly shines. The west-facing rear garden is a particular highlight, offering a private and sunny outdoor space perfect for al fresco dining, gardening, or simply unwinding after a long day. The orientation ensures plenty of afternoon and evening sun, making it an ideal spot for enjoying the warmer months. To the front, the property benefits from driveway parking, providing off-road space for multiple vehicles, in addition to a single garage, offering secure storage or further parking options.
The cul-de-sac position ensures minimal through traffic, enhancing the sense of peace and security, making it an ideal environment for families. Bridgwater itself offers a range of local amenities, including shops, schools, and leisure facilities, with excellent transport links to the M5 motorway, providing easy access to Bristol, Exeter, and beyond.
This detached home has been meticulously maintained and is presented in immaculate condition throughout, ready for its new owners to move straight in and enjoy. With its desirable location, practical layout, and attractive features, this property represents an outstanding opportunity.
Front
Living Room
15' 4" x 12' 7"
Kitchen/Diner
18' 7" x 9' 8"
W.C
With sink and toilet.
First Floor Landing
Bedroom One
11' 4" x 10' 2"
Bedroom Two
10' 4" x 9' 7"
Bedroom Three
8' 4" x 7' 5"
Bathroom
With bath, sink and toilet.
Property type – Three bedroom, detached house.
Construction type – Assumed to be brick construction.
Utilities –
• Council Tax - Somerset West + Taunton, Band C
• Electricity supply – Mains electricity
• Water supply – Mains water
• Sewerage - Mains sewage
• Heating – Gas central heating
• Broadband – Ultrafast Full Fibre Broadband
• Mobile signal/coverage – Voice and Data across EE, O2, Vodafone and Three
IMPORTANT NOTICE:
The Property Centre for themselves and for the vendors of the property, whose agents they are, give notice that:
1. The particulars are intended to give a fair and substantially correct overall description for the guidance of intending purchaser and do not constitute part of an offer or contract. Prospective purchasers ought to seek their own professional advice.
2. All descriptions, dimensions, areas, reference to condition and necessary permissions for use and occupation and other details are given in good faith, and are believed to be correct, but any intending purchasers should not rely on them as statements or representations of fact, but must satisfy themselves by inspection or otherwise as to the correctness of each of them.
3. No person in the employment of The Property Centre has any authority to make or give any representations or warranty whatever in relation to this property on behalf of The Property Centre, nor enter into any contract on behalf of the vendor.
4. No responsibility can be accepted for any expenses incurred by intending purchasers in inspecting properties which have been sold or withdrawn. Photographs taken and details prepared July 2026.
5. The Property Centre has not sought to verify the legal title of the property, and the buyers must obtain verification from their solicitor.
MEASUREMENTS AND OTHER INFORMATION: All measurements and floor plans are approximate. While we endeavour to make our sales particulars accurate and reliable, if there is any point which is of particular importance to you, please contact the office and we will be pleased to check the information with you.
Code of Practice for Residential Estate Agents: Effective from 1 August 2011: FINANCIAL EVALUATION: At the time that an offer has been made, The Property Centre takes reasonable steps to find out from the prospective buyer the source and availability of their funds for buying the property and pass this information to the seller. Such information will include whether the prospective buyer needs to sell a property, requires a mortgage, claims to be a cash buyer or any combination of these.
HMRC ANTI -MONEY LAUNDERING REGULATIONS 2017: All agents must comply to confirm each purchasers’ identification and legitimate source of funds. We carry this out through a secure platform to protect your data. Each purchaser will be required to pay non-refundable £25, (upon an offer verbally being agreed by the vendor) to carry out these checks prior to the property being advertised as ‘sale agreed’.
What's included
Garage
TypeDetached house
Living Area74 m²
Bedrooms3
Bathrooms2
HeatingGas Central
Location
Map loading soon
Neighborhood data on demand
Nearby essentials will load when this section comes into view.
Listed on
Mortgage calculator
Estimated monthly payment
1.702 €/mo
Down payment10 % · 34.366 €
34.366 €309.297 € loan
Term
Total repayable510.499 €
Interest rate4.40 %
Representative estimate · Landomo is not a mortgage broker. · Rates updated April 2026