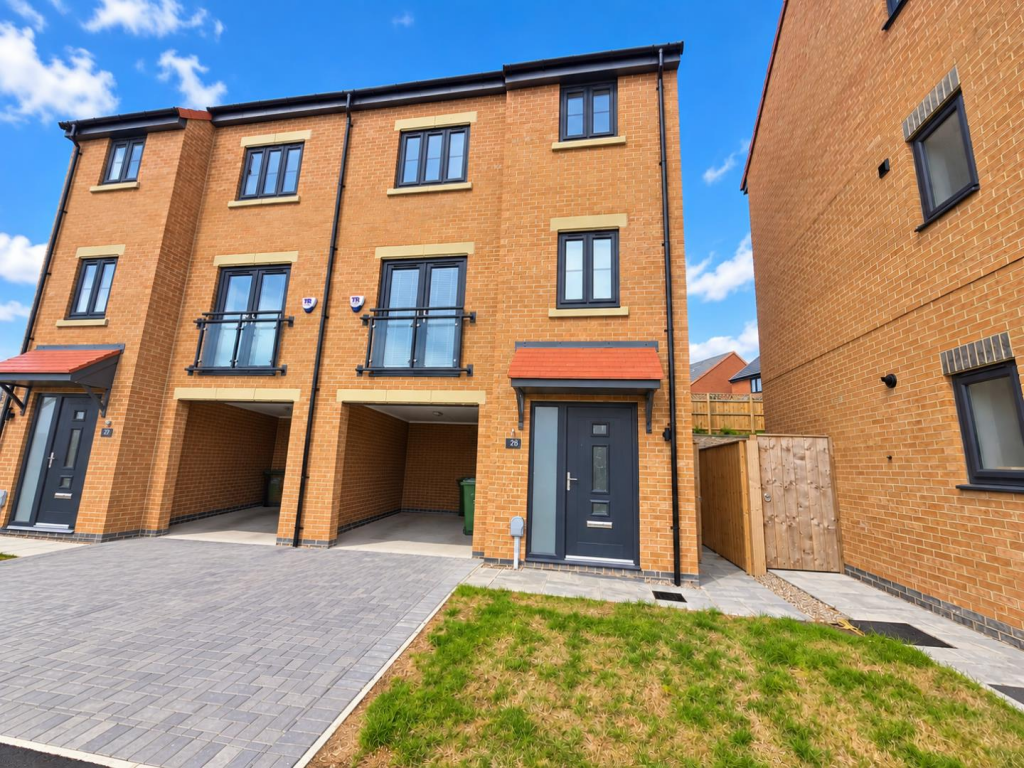
House for sale
Egglescliffe, Kingsmead
3 bedrooms·2 bathrooms
289.444 €
Listed Oct 2, 2026
About this listing
*** NO CHAIN SALE ***
*** IDEAL PURCHASE FOR FIRST TIME BUYER OR FAMILY ***
On the market, this three bedroom townhouse located on the stylish new build site "Hunters Edge" development in Eaglescliffe of Built by Charles Church to the ‘Stanton’ design.
The property briefly comprises of; entrance hall, downstairs utility room and downstairs wc. The first floor provides a study (which could be used as a fourth single bedroom, and an open-plan Living / Dining / Kitchen. The kitchen is fitted with integrated dishwasher, oven, grill, gas hob, and fridge / freezer.
The second floor provides three further bedrooms and a modern three piece family bathroom.
Externally, the property has a driveway leading to a carport with a well maintained lawn to the front, whilst the rear garden has a patio area and majority lawned.
For a viewing contact SMITH & FRIENDS Ltd - Estate Agents Ingleby Barwick, Early viewing is highly recommended.
Ground Floor -
Entrance Hall - 2.01m x 4.95m (6'07 x 16'03) -
Utility Room - 1.88m x 2.01m (6'02 x 6'07) -
Downstairs Wc - 3'03 x 6'07 (9'10"'9'10" x 19'8"'22'11") -
First Floor -
Landing - 2.01m x 2.92m (6'07 x 9'07) -
Study / Fourth Bedroom - 2.29m x 2.01m (7'06 x 6'07) -
Open-Plan Living / Dining / Kitchen - 3.94m x 3.18m (12'11 x 10'05) - Kitchen Area - 11'02 x 17'07
Dining Area - 8'04 x 8'07
Second Floor -
Landing - 3.07m x 3.02m (10'01 x 9'11) -
Bedroom 1 - 3.15m x 3.78m (10'04 x 12'05) - Storage - 1'11 x 4'09
Bedroom 2 - 2.51m x 3.07m (8'03 x 10'01) -
Bedroom 3 - 2.18m x 3.56m (7'02 x 11'08) -
Family Bathroom - 2.26m x 2.03m (7'05 x 6'08) -
What's included
Garden
Parking
TypeTownhouse
Bedrooms3
Bathrooms2
HeatingGas Central
MunicipalityEgglescliffe
Location
Map loading soon
Neighborhood data on demand
Nearby essentials will load when this section comes into view.
Listed on
Mortgage calculator
Estimated monthly payment
1.433 €/mo
Down payment10 % · 28.944 €
28.944 €260.500 € loan
Term
Total repayable429.959 €
Interest rate4.40 %
Representative estimate · Landomo is not a mortgage broker. · Rates updated April 2026