House for sale
London
3 bedrooms·1 bathroom
1.422.054 €
Listed Oct 12, 2026
About this listing
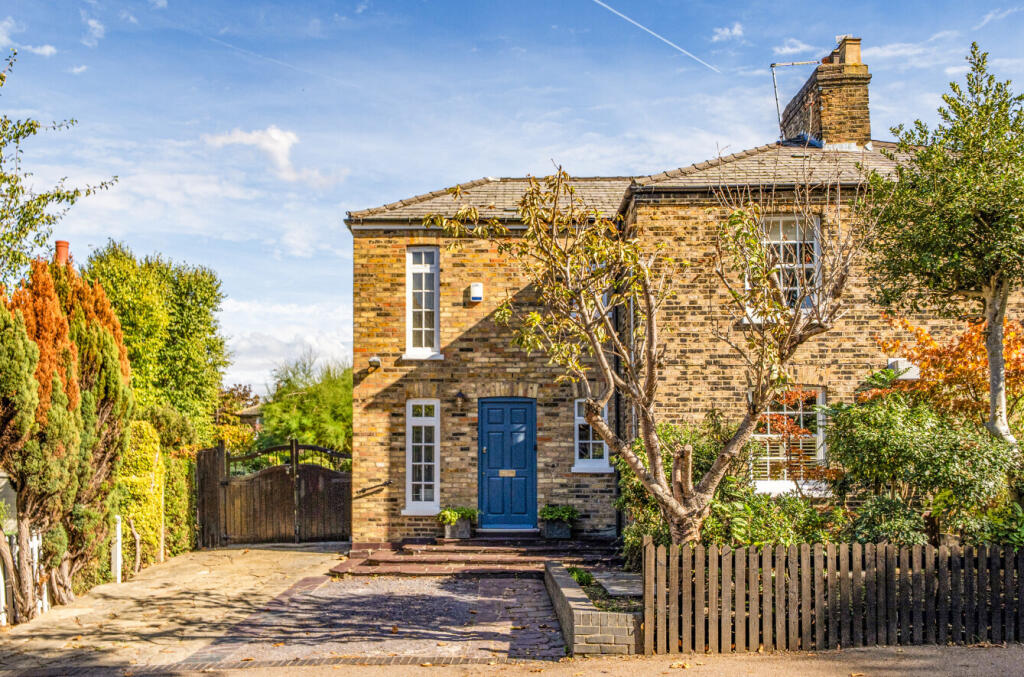
Rarely on the market is a charming semi detached extended Victorian cottage comprising three bedrooms with three interconnecting reception rooms and a 12’8 x 11’ kitchen/breakfast room leading out to wraparound gardens; ideal home for a young family or downsizer with a built in lift providing access between the ground and first floor levels. The property also benefits from two off street car parking spaces with double gates leading through to the garden. Ideally placed within a short walk of Muswell Hill Broadway’s vast array of boutique shops, restaurants and excellent bus services to Highgate and East Finchley tube stations (Northern Line). Within catchment of Coldfall primary and Fortismere secondary schools.
Reception Entrance Hallway
Stiltz built in lift providing access to first floor (bedroom 2), opening to reception room.
Living Room
3.96m x 3.48m
Dual aspect, sliding doors to garden, two features arched through to:
Front Reception Room
3.7m x 3.4m
Cast iron period fireplace, fitted shelving in alcoves, opening to reception room 2.
Reception Room 2
3.66m x 113 - Spiral staircase up to first floor landing, door to kitchen.
Kitchen
3.86m x 3.35m
Fitted wall and base units, stainless steel sink and drainer unit with mixer tap, stainless steel splash back, gas hob, stainless/steel extractor hood, integrated AEG washing machine, integrated AEG oven, amtico flooring, wall unit housing gas central heating boiler.
First Floor Landing
Large landing with fitted wardrobes, built in cupboard housing hot water cylinder.
Bedroom 1
3.66m x 3.38m
Built in wardrobes.
Bedroom 2
4m x 3.3m
Built in wardrobes.
Bedroom 3
4m x 2.6m
Built in wardrobes, lift facility.
Bathroom
3.86m x 2.44m
Inset bath, mixer shower, pedestal wash hand basin, low level wc.
Exterior
Front – Off street parking for two cars – side and rear double gates leading through to garden.
37’ x 24’1 (11.27m x 7.34m). rear garden, mainly paved with a variety of shrubs and borders.
What's included
Garden
Parking
TypeSemi-detached house
Bedrooms3
Bathrooms1
HeatingAsk Agent
Location
Map loading soon
Neighborhood data on demand
Nearby essentials will load when this section comes into view.
Listed on
Mortgage calculator
Estimated monthly payment
7.041 €/mo
Down payment10 % · 142.205 €
142.205 €1.279.849 € loan
Term
Total repayable2.112.410 €
Interest rate4.40 %
Representative estimate · Landomo is not a mortgage broker. · Rates updated April 2026