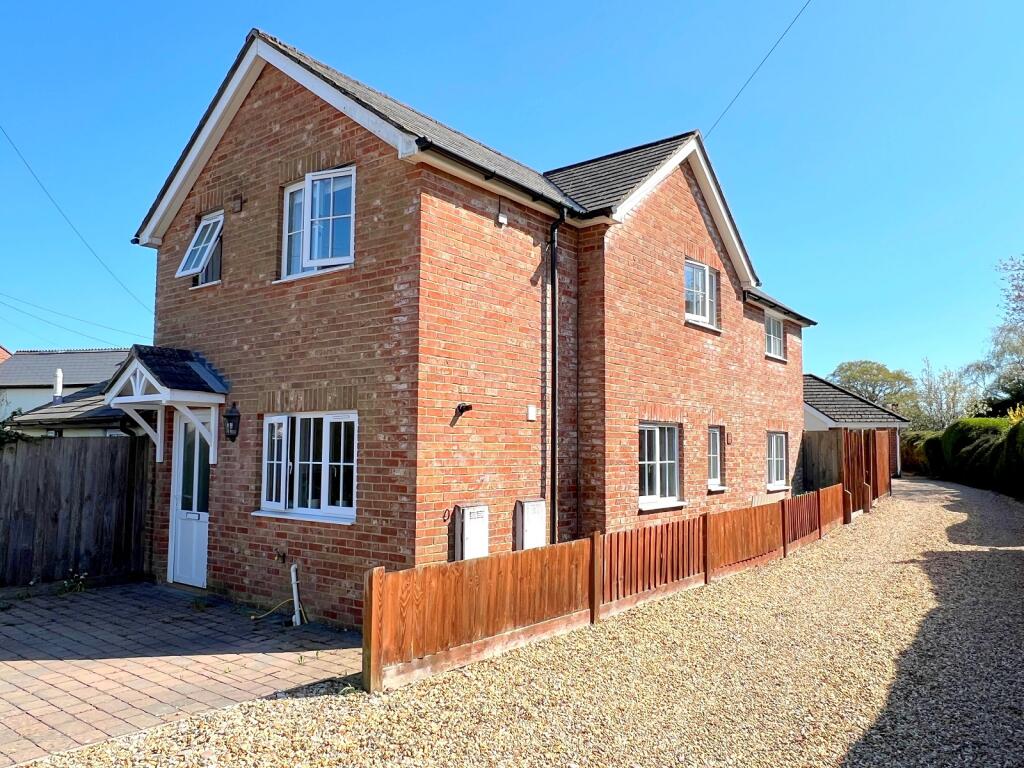
House to rent
Bournemouth
3 bedrooms·2 bathrooms
1.861 €/mo
Listed Sep 10, 2026
About this listing
A beautifully presented three bedroom semi-detached cottage style house located in a popular residential area within easy reach of local shops and schools. Features of the property include Entrance Hall, Breakfast Room, Cloakroom, Sitting/Dining Room. En-Suite Shower Room, main Bathroom, off road parking, South facing rear garden, UPVC double glazing, gas fired central heating, Sole Agents.
ENTRANCE
Canopy covered entrance with UPVC double glazed door providing access to:
ENTRANCE HALL
Staircase to first floor landing. Smooth finished ceiling, smoke detector, two ceiling light points, thermostatic control for central heating, under stairs storage cupboard with shelving, panelled radiator.
CLOAKROOM
Obscure UPVC double glazed window to side, smooth finished ceiling, ceiling light, extractor fan, low level WC, pedestal wash hand basin with tiled splash back, heated towel rail.
SITTING ROOM/DINING ROOM
4.40m x 4.17m (14' 5" x 13' 8")
Aspects to both rear and side elevations through UPVC double glazed windows with central UPVC double glazed double opening doors providing both views and access onto patio and garden beyond. Smooth finished ceiling, ceiling light points, double panelled radiator, power points, TV aerial point.
KITCHEN/BREAKFAST ROOM
4.68m x 2.0m (15' 4" x 6' 7")
Aspects to side and front elevations through UPVC double glazed windows. Smooth finished ceiling, recessed lighting with ceiling light. One and a half bowl single drainer stainless steel sink unit with monobloc mixer tap set into a work surface extending along three walls with range of base drawers and cupboards beneath. Fitted dishwasher (please note if goes wrong landlord will not replace), recess for washing machine, fitted stainless steel electric oven, four ring gas hob and extractor fan over. Eye level storage cupboards, part tiled wall surrounds, cupboard housing gas fired boiler. Recess for full height fridge/freezer and breakfast table, panelled radiator, power points.
LANDING
Smooth finished ceiling, ceiling light, smoke detector, power points.
BEDROOM 1
4.17m x 4.13m (13' 8" x 13' 7")
Aspect to the rear elevation through two UPVC double glazed windows. Additional obscure UPVC double glazed window to side. Smooth finished ceiling, ceiling light, double panelled radiator, recessed shelving area.
EN-SUITE SHOWER ROOM
Smooth finished ceiling, ceiling light, low level WC, wash hand basin with tiled splash back, shower cubicle, tiling to three walls, thermostatically controlled shower unit and folding shower screen.
BEDROOM 2
3.18m x 2.11m (10' 5" x 6' 11")
Aspect to the front elevation through UPVC double glazed window, smooth finished ceiling, panelled radiator, ceiling light, power points, recessed storage incorporating hanging rail.
BEDROOM 3
2.72m x 2.58m (8' 11" x 8' 6")
Aspect to the side elevation through UPVC double glazed window. Smooth finished ceiling, ceiling light, power points, double panelled radiator.
BATHROOM
Obscure UPVC double glazed window facing front. Smooth finished ceiling, ceiling light, fully tiled wall surrounds, panelled bath unit with monobloc mixer tap and shower attachment and shower screen. Pedestal wash hand basin with light over, low level WC, heated towel rail.
OUTSIDE
The front garden is designed for easy maintenance being brick paved providing two off road parking spaces and access to the front door. Outside water tap, gravel pathway extending along the side elevation.
REAR GARDEN
There is a paved patio area adjoining the rear of the property with the remainder of the garden being laid to lawn and enclosed behind close board fencing. The garden enjoys a Southerly aspect and has a selection of shrub and flower beds. Personal gate provides access onto the side driveway which in turn leads to the front elevation.
VIEWING ARRANGEMENTS
Viewing Strictly by appointment. To arrange to see this property please phone Ross Nicholas & Company on .
DIRECTIONAL NOTE
From our Office in Old Milton Road cross over at the traffic lights into Ashley Road and proceed until reaching the traffic lights at Ashley. Turn left into Ashley Common Road and take the second turning left into Belmont Road then first right into Yew Lane.
PLEASE NOTE
Please Note All measurements quoted are approximate and for general guidance only. The fixtures, fittings, services and appliances have not been tested and therefore, no guarantee can be given that they are in working order. Photographs have been produced for general information and it cannot be inferred that any item shown is included with the property.
DEPOSIT - DPS
Please Note Please note that all deposits are lodged with The Deposit Protection Service (The DPS) Further information can be found on their website DPS is a tenancy deposit protection scheme accredited by the Government. It is provided free of charge and funded entirely by the interest earned from deposits held in the scheme. Complaints Procedure - Ross Nicholas & Company is a member of The Property Ombudsman.
What's included
Garden
Parking
Key Stats
Key Stats
TypeSemi-detached house
Bedrooms3
Bathrooms2
HeatingGas
Deposit2.140 €
Location
Map loading soon
Neighborhood data on demand
Nearby essentials will load when this section comes into view.