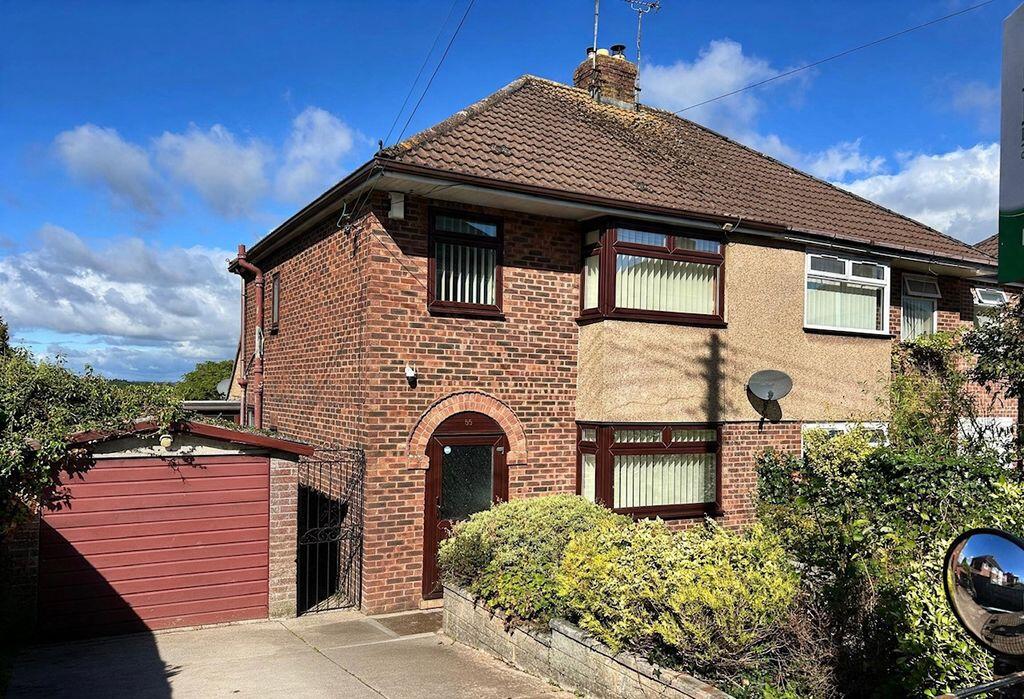
House for sale
Forest of Dean, Cinderford
3 bedrooms·1 bathroom
308.750 €
Listed Sep 14, 2026
About this listing
A charming 1950's property in a popular and sought after location offering an excellent opportunity to create a wonderful family home. Although the property would benefit from some modernisation and improvement, it has excellent potential all complimented by a garage, off road parking while the substantial rear garden provides plenty of space for family life while enjoying the view beyond. The house comprises of three bedrooms and downstairs, the versatile accommodation has two receptions, a conservatory and a kitchen.
Entrance Porch
Tiled floor, light.
Hall
Radiator under-stairs storage cupboard.
Living Room
12' 11'' x 11' 6'' (3.94m x 3.51m)
Lovely light and airy room with bay window to front, feature stone fireplace housing coal effect gas fire, radiator.
Dining Room
18' 2'' x 9' 2'' (5.53m x 2.79m)
Radiator, UPVC patio doors to -
Conservatory
8' 4'' x 7' 3'' (2.55m x 2.21m)
Gorgeous outlook over the garden and beyond, laminate floor, radiator, wall lights.
Kitchen
13' 9'' x 6' 11'' (4.18m x 2.12m)
Another light and airy room as there are windows to two aspects!! Wall and base units provide ample worktop and storage space, induction style hob and space for oven, one and a half bowl sink unit with mixer tap, integrated washing machine, dishwasher, walk-in pantry with shelving and window. Off the kitchen -
Cloakroom
Suite comprising low level W.C., radiator, window, part tiled walls.
First Floor Landing
Access to large boarded loft space with loft ladder and lighting.
Bedroom One
13' 2'' x 10' 6'' (4.01m x 3.2m)
Bay window to front, fitted wardrobes with a vanity unit and drawers, radiator.
Bedroom Two
11' 9'' x 10' 5'' (3.59m x 3.18m)
Window to rear with stunning views over the rooftops and beyond, radiator.
Bedroom Three
7' 1'' x 6' 10'' (2.16m x 2.09m)
Window to front, radiator.
Family Bathroom
6' 11'' x 6' 8'' (2.11m x 2.02m)
Suite comprising panelled bath with shower over, low level W.C., pedestal wash hand basin, coordinating tiled walls, store cupboard, radiator, window with obscure glass.
Outside
Double gates lead onto a driveway providing off road parking. There is a garage with power. To the front is a paved patio providing potential for additional off road parking, with hedge surrounding. Gated pedestrian access to the rear gardens - a real wow factor of the property, with a patio - great for outdoor entertaining (under the property is a storage area where the gas boiler is located with lighting) A path follows down to a large lawn with flower, shrubs and seasonal planting. There is a brick built shed (plenty of storage) with power and attached timber shed, a further shed - lots of areas to enjoy!! The garden has fence and hedge boundaries.
Services
All main services connected to the property. The heating system and services where applicable have not been tested.
What's included
Garden
Parking
Key Stats
Key Stats
TypeSemi-detached house
Bedrooms3
Bathrooms1
HeatingAsk Agent
MunicipalityForest of Dean
Location
Map loading soon
Neighborhood data on demand
Nearby essentials will load when this section comes into view.
Listed on
Mortgage calculator
Estimated monthly payment
1.529 €/mo
Down payment10 % · 30.875 €
30.875 €277.875 € loan
Term
Total repayable458.637 €
Interest rate4.40 %
Representative estimate · Landomo is not a mortgage broker. · Rates updated April 2026