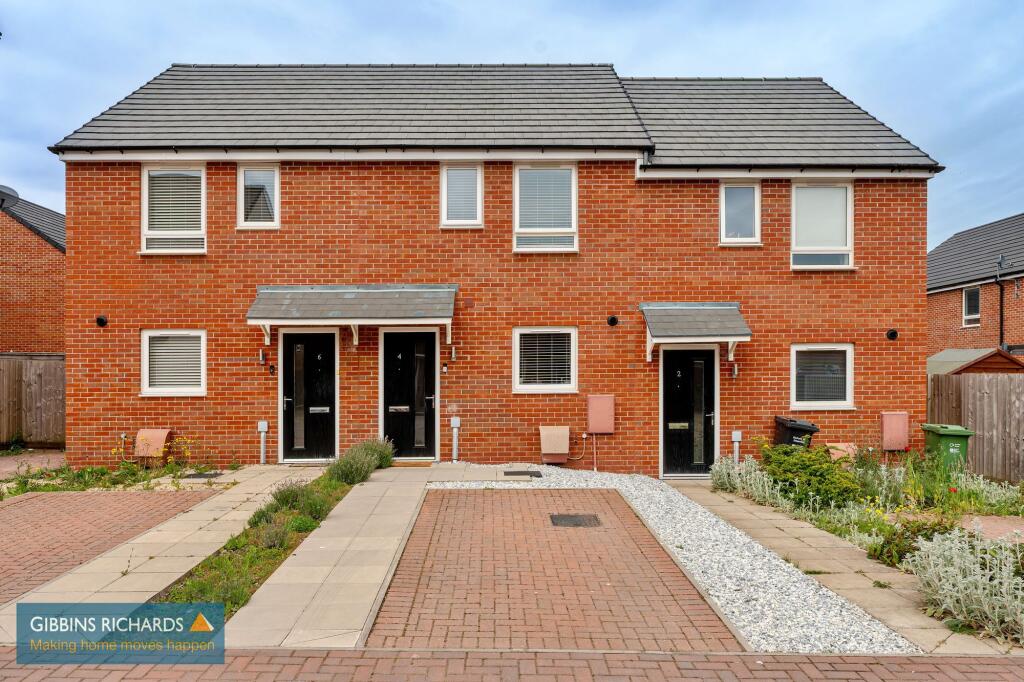
House for sale, 60 m²
Taunton
2 bedrooms·1 bathroom
244.840 €
4.081 €/m²
Listed Oct 14, 2026
About this listing
Modern and beautifully presented low maintenance home including attractively fitted kitchen with integrated appliances, downstairs cloakroom, sitting/dining room, two first floor double bedrooms and family bathroom. Off road parking to the front and hard landscaped low maintenance rear garden. Perfect first home!
An internal viewing is strongly recommended to fully appreciate this beautifully presented modern terrace home which is in 'show house' condition. The accommodation includes a quality fitted kitchen with integrated appliances to include cooker, hob, fridge/freezer, dishwasher and washing machine, whilst the sitting room is situated to the rear of the property with doors opening to a good size and mainly gravelled rear garden for ease of maintenance. To the first floor there are two double bedrooms and a well equipped bathroom, whilst to the front of the property there is an off road parking space. The property is fully double glazed and warmed by mains gas fired central heating.
The property is located within easy reach of the town centre facilities as well as retail parks. For the commuter the property is within convenient reach of the M5 motorway at Junction 23, whilst the railway station is within easy walking distance.
AGENTS NOTE: This property is subject to an annual fee of approximately £213.28 payable to First Port Management Company towards ongoing maintenance and upkeep of the estate. Full details of this can be sought via your Legal Representative.
EPC Rating: B
Agency Registration Number: 11962171
Entrance Porch
Stairs to first floor, door to;
Kitchen/Diner
3.05m x 3.65m
Attractively fitted with a range of built-in appliances to include stainless steel oven and hob, built-in washing machine and dishwasher, fridge/freezer unit. Concealed gas fired central heating boiler.
Inner Lobby
Door to to cloakroom and sitting room.
Cloakroom
Low level WC and wash hand basin.
Sitting Room
3.6m x 4.01m
French doors to rear garden.
First Floor Landing
Doors to two bedrooms and bathroom.
Bedroom 1
2.69m x 3.96m
Bedroom 2
2.56m x 3.96m
Bathroom
1.95m x 2.01m
Low level WC, wash hand basin and bath with shower over.
Garden
Directly to the front of the property there is an off road parking space as well as a visitors space, whilst the rear garden is of generous size to a low maintenance theme with patio, decking area and gravelled section. Rear pedestrian access gate.
Parking - Driveway
Off road parking to the front.
What's included
Parking
TypeTerraced house
Living Area60 m²
Bedrooms2
Bathrooms1
Energy ClassB
HeatingGas Central
Location
Map loading soon
Neighborhood data on demand
Nearby essentials will load when this section comes into view.
Listed on
Mortgage calculator
Estimated monthly payment
1.212 €/mo
Down payment10 % · 24.484 €
24.484 €220.356 € loan
Term
Total repayable363.701 €
Interest rate4.40 %
Representative estimate · Landomo is not a mortgage broker. · Rates updated April 2026