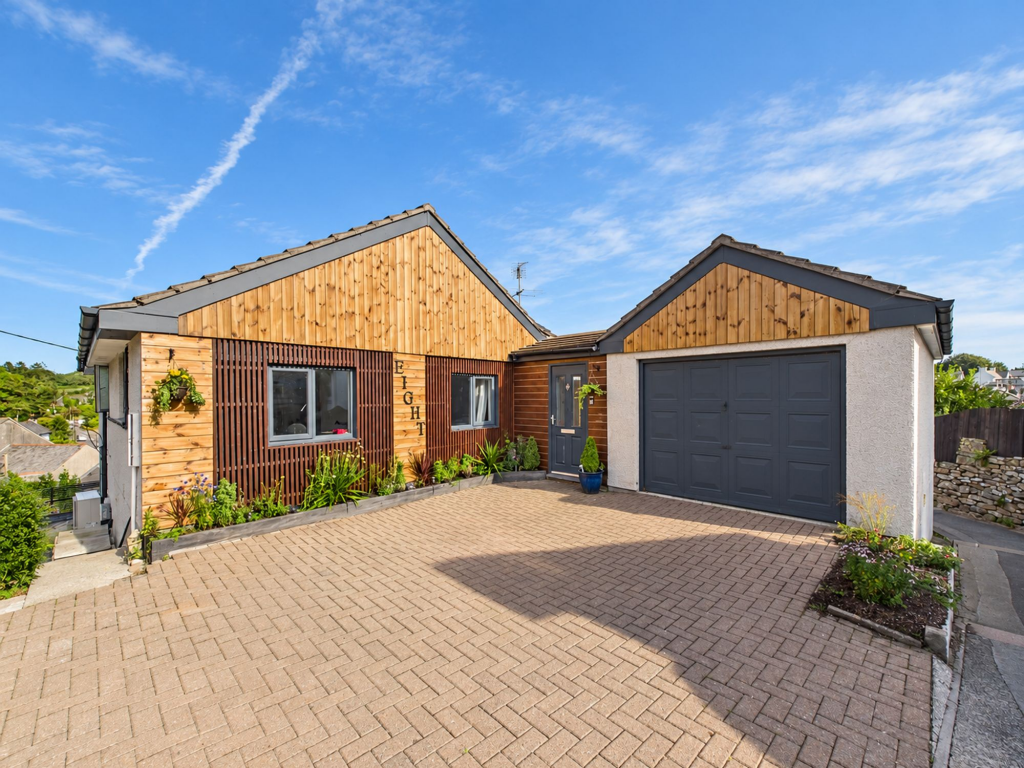
House for sale, 212 m²
Plymouth, Camelford
6 bedrooms·4 bathrooms
499.806 €
2.358 €/m²
Listed Sep 11, 2026
About this listing
Occupying an elevated position within the popular North Cornwall market town of Camelford, this substantial six-bedroom home offers versatile accommodation together with an adjoining self-contained one-bedroom annexe and attractive views across the town. Whilst the property would benefit from a degree of modernisation, it offers an excellent opportunity for a purchaser to update the accommodation to suit their own requirements.
The principal accommodation is entered at first-floor level, where there is a spacious dual-aspect kitchen / dining room with access onto a balcony, living room with Juliet balcony, three double bedrooms including one with an en-suite shower room and a family bathroom.
On the ground floor, there are three further bedrooms, one benefiting from an en-suite shower room and direct access to the garden, together with an additional shower room. The arrangement of the accommodation provides excellent flexibility for family living, home working or visiting guests.
Adjoining the main house is a self-contained one-bedroom annexe comprising an open-plan kitchen / living area, double bedroom and shower room, providing further flexibility for multi-generational living or guest accommodation.
Outside, the property benefits from a brick-paved driveway providing off-street parking and an enclosed rear garden with areas of lawn, patio and decking. The garden enjoys an elevated outlook across Camelford towards the surrounding countryside and provides an ideal space for outdoor seating and entertaining. Further benefits include an air source heat pump and solar PV panels.
EPC Rating: C
ENTRANCE HALL
1.23m x 2.24m
Providing access to the first-floor accommodation.
UTILITY AREA
0.92m x 3.35m
A useful laundry and storage area with space and plumbing for a washing machine and tumble dryer.
KITCHEN / LIVING AREA
3.72m x 10.32m
A spacious dual-aspect kitchen / dining room fitted with a range of base and eye-level units with work surfaces over, incorporating a one-and-a-half bowl sink and a range of integrated appliances including an oven, microwave, Neff hob and extractor over. Space for an American-style fridge / freezer and wine cooler.
The generous dining area provides ample space for a large dining table and chairs, whilst sliding glazed doors open onto the balcony, enjoying an elevated outlook across Camelford and the surrounding countryside. A spiral staircase leads from the balcony to the rear garden.
BEDROOM ONE
3.27m x 4.28m
A well-proportioned double bedroom with space for a range of bedroom furniture and useful built-in storage cupboard.
ENSUITE SHOWER ROOM
0.98m x 2.2m
Fitted with a three-piece suite comprising a shower enclosure with rainfall shower, wash hand basin and WC. Heated towel rail.
BEDROOM TWO
3.41m x 3.95m
A spacious double bedroom with ample space for a range of bedroom furniture and window to the front elevation.
BEDROOM THREE
2.86m x 3.24m
A further dual-aspect double bedroom with space for a range of bedroom furniture and windows to the front and side elevations.
FAMILY BATHROOM
2.51m x 2.88m
A spacious family bathroom fitted with a four-piece suite comprising a freestanding bath, separate shower enclosure, wash hand basin with vanity storage and WC.
LIVING ROOM
4.13m x 5.95m
An impressive dual-aspect reception room providing ample space for a range of living room furniture. A Juliet balcony takes full advantage of the elevated views across Camelford and the surrounding countryside. The room also benefits from an integrated surround-sound system with projector and 100-inch projector screen.
LANDING
3.57m x 4.07m
Providing access to the first-floor accommodation with stairs descending to the ground floor.
HALLWAY
2.67m x 3.3m
Providing access to the ground-floor accommodation with an understairs storage cupboard.
BEDROOM FOUR
3.06m x 3.88m
A well-proportioned double bedroom with fitted wardrobe and glazed doors opening directly onto the rear garden. Access to:
ENSUITE SHOWER ROOM
1.67m x 1.94m
Fitted with a three-piece suite comprising a shower enclosure, wash hand basin with vanity storage and WC.
BEDROOM FIVE
3.26m x 3.36m
A double bedroom with space for a range of bedroom furniture and window overlooking the rear garden.
BEDROOM SIX
2.69m x 3.72m
A further double bedroom with space for a range of bedroom furniture and window overlooking the rear garden.
SHOWER ROOM
1.3m x 1.71m
Fitted with a three-piece suite comprising a corner shower enclosure, wash hand basin and WC.
OFFICE
2.64m x 3.15m
A useful additional room offering flexibility for use as a home office, study or hobby room.
SELF-CONTAINED ANNEXE
Adjoining the main house is a self-contained one-bedroom annexe, providing excellent flexibility for multi-generational living, visiting family or guests.
KITCHEN / LIVING AREA
2.93m x 5.16m
An open-plan kitchen / living area with independent external access. The kitchen is fitted with a range of base and eye-level units with work surfaces over, incorporating a stainless-steel sink, integrated oven and four-ring hob. Space for a fridge / freezer and washing machine.
The adjoining living area provides ample space for a range of seating and dining furniture.
BEDROOM
3.17m x 3.2m
A well-proportioned double bedroom with space for a range of bedroom furniture and window to the side elevation.
ENSUITE SHOWER ROOM
1.01m x 1.88m
Fitted with a three-piece suite comprising a shower enclosure, wash hand basin and WC.
OUTSIDE
To the front of the property is a brick-paved driveway providing off-street parking.
A spiral staircase leads from the property down to a paved patio area, beyond which is a larger area of garden principally laid to lawn. A spacious decked seating area provides an ideal space for outdoor entertaining and enjoys an elevated position with attractive views across Camelford and the surrounding countryside.
ANNEXE GARDEN
The annexe benefits from its own outside area, comprising a paved patio and gravelled seating area providing a low-maintenance space for outdoor entertaining. Steps lead around to the front of the main property, crossing a public footpath.
AGENT'S NOTE I
8 Hillhead Gardens benefits from planning permission for further alterations to the property, including a two-storey infill extension and new balconies.
The planning permission provides scope for further extension, subject to compliance with the relevant consent and conditions.
Planning Application Reference: PA11/06091.
AGENT’S NOTE II
Please note that some of the images have been virtually staged and/or enhanced for marketing purposes only.
SERVICES
Mains water, electricity and drainage. Air source heat pump and solar PV panels.
EE RATING
C
COUNCIL TAX BAND
E (House) & A (Annexe)
DIRECTIONS
What3Words – ///along.losing.behave
VIRTUAL TOUR
Available upon request.
VIEWINGS
Please ring to view this property and check availability before incurring travel time/costs. Full details of all our properties are available on our website
Disclaimer
Kivells, their clients and any joint agents give notice that they are not authorised to make or give representations or warranties in relation to the property. No responsibility is accepted for any statement within these particulars, which do not form part of any offer or contract. Areas, measurements and boundaries are approximate. Text, photographs, CGI’s and plans are for guidance only. It should not be assumed the property has all necessary planning or building consents, and Kivells have not tested any services or equipment. The property is sold subject to all matters in the Property and Charges Register, including rights of way and easements. Purchasers are deemed to know all boundaries. Nothing herein constitutes financial advice; seek your own. Use of Mortgage Genies SW Ltd. will result in a £250 + VAT referral fee to Kivells. Kivells retains copyright to all particulars and media.
What's included
Garden
Parking
TypeDetached house
Living Area212 m²
Bedrooms6
Bathrooms4
Energy ClassC
HeatingSolar, Air Source Heat Pump
Location
Map loading soon
Neighborhood data on demand
Nearby essentials will load when this section comes into view.
Listed on
Mortgage calculator
Estimated monthly payment
2.475 €/mo
Down payment10 % · 49.981 €
49.981 €449.825 € loan
Term
Total repayable742.443 €
Interest rate4.40 %
Representative estimate · Landomo is not a mortgage broker. · Rates updated April 2026