House to rent, 65 m²
York
3 bedrooms·1 bathroom
955 €/mo
14 €/m²
Listed Oct 19, 2026
About this listing
LOCATION The Kingsgate, Cardigan Road, and Avocet Way area is to the south of the town centre and is a desirable and convenient location, offering excellent amenities and access to key attractions. The area is close to Hilderthorpe Primary School (ages 3-11), a nursery school, Our Lady & St Peter Catholic School (ages 3-11), and Bridlington School (ages 11-18). Local conveniences include retailers such as Lidl, Tesco, B&Q and B&M and the Lobster Pot public house and eatery. A short walk to the stunning South Side beach and seafront, while Belvedere Golf Course is also nearby, making this an ideal location for all.
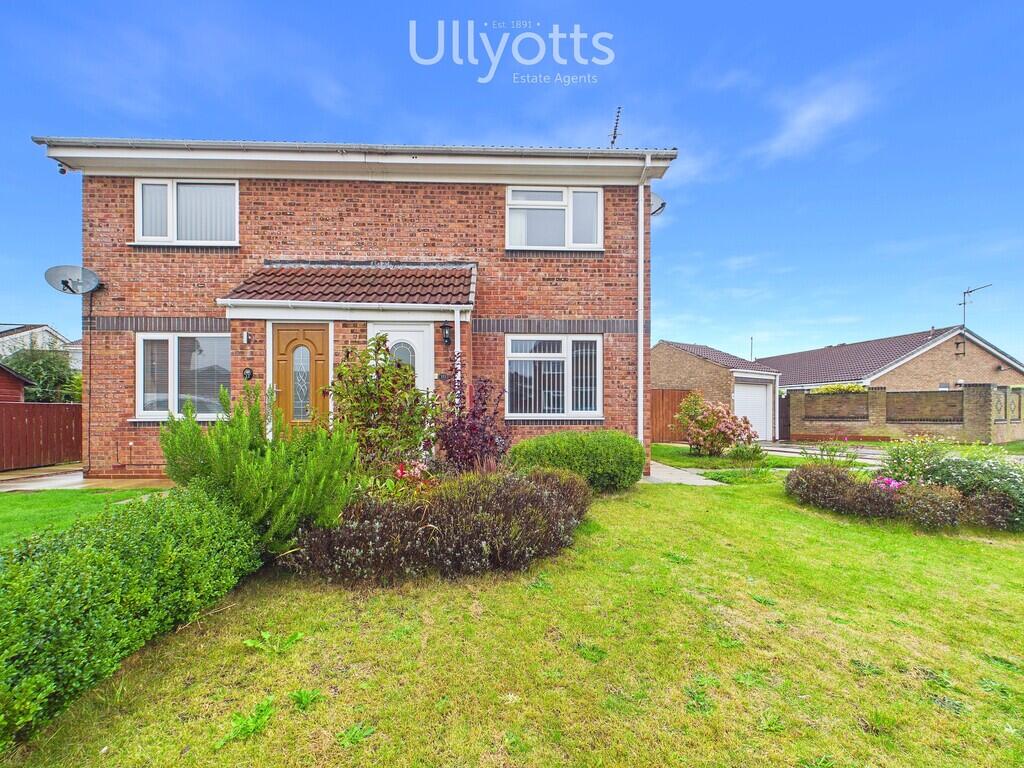
This three bedroomed, semi-detached house benefits from; an entrance hall, lounge, kitchen / diner, conservatory, landing, three good sized bedrooms and family bathroom. The property has gas central heating and Upvc double glazing. The property sits on a generous plot with parking for several vehicles.
Situated on the south side of Bridlington in a quiet cul-de-sac location, just a short ten minute walk to the south side seafront.
Bridlington is a premier East Yorkshire Coast resort centred around its historic harbour and wonderful bay with over three miles of beaches. The town has attracted seasonal visitors for many decades. The town centre has grown to include many national shopping names and the Old Town is a historic focal point bounded by the Bayle and Priory Church with its four prominent spires. The town is handy for commuting to Hull, York, Beverley and Scarborough.
ENTRANCE HALL 8' 1" x 2' 10" (2.48m x 0.87m) Accessed via a UPVC door, the entrance hallway features carpeted flooring, a radiator and a central pendant light fitting. Stairs lead to the first floor, with doors providing access to the ground floor accommodation.
LOUNGE 14' 11" x 10' 0" (4.55m x 3.06m) A comfortable lounge featuring an electric fire set within a white surround, complemented by a marble hearth and inset, creating an attractive focal point to the room. A front facing window fitted with blinds* and a curtain pole* allows natural light into the space. Further features include carpeted flooring, coving, a central pendant light fitting, a TV point* and a radiator. An under-stairs cupboard provides useful additional storage.
KITCHEN 9' 7" x 13' 2" (2.93m x 4.02m) A practical kitchen and dining area fitted with a range of wall and base units, complemented by work surfaces and tiled splashbacks. There is space for a washing machine, fridge, freezer and cooker, with an extractor hood positioned above the cooker. The room also benefits from a wall mounted gas central heating boiler, radiator and vinyl flooring.
A window overlooking the conservatory is fitted with net curtains*, allowing natural light into the space, while central ceiling light fittings provide additional illumination. A UPVC door leads directly into the conservatory, offering convenient access between the two areas.
CONSERVATORY 7' 10" x 10' 1" (2.40m x 3.09m) A UPVC conservatory providing additional living space, with a door leading directly out to the rear garden. The room benefits from carpeted flooring, an electric heater and a wall-mounted light fitting.
LANDING 7' 10" x 5' 8" (2.39m x 1.75m) The first floor landing features carpeted flooring, a central pendant light fitting and access to the loft. Doors lead to the first floor accommodation.
BEDROOM ONE 7' 6" x 10' 0" (2.31m x 3.06m) A well proportioned main bedroom featuring a walk-in wardrobe fitted with a curtain pole* and curtains*, providing useful hanging and storage space. A front facing window is fitted with blinds*, a curtain pole* and curtains*. Additional features include a storage cupboard, carpeted flooring, a central ceiling light fitting and a radiator.
BEDROOM TWO 10' 9" x 6' 2" (3.28m x 1.89m) A comfortable second bedroom featuring a rear facing window fitted with a curtain pole* and net curtains. The room is complemented by carpeted flooring, a central pendant light fitting and a radiator.
BEDROOM THREE 7' 8" x 6' 8" (2.36m x 2.05m) A well presented third bedroom featuring a rear facing window fitted with blinds*, a curtain pole* and curtains*. Further features include carpeted flooring, a central pendant light fitting and a radiator.
BATHROOM 7' 1" x 6' 1" (2.16m x 1.85m) The bathroom is fitted with a white suite comprising a panelled bath with a thermostatic shower over, complemented by a shower curtain rail* and curtain*. A pedestal wash hand basin and low-level WC complete the suite. The room benefits from tiled walls, vinyl flooring and a side facing window providing natural light. Additional features include a radiator, central ceiling light fitting and extractor fan for ventilation.
GARDEN AND PARKING To the front of the property is an open-plan lawn with pathways leading to the entrance and a side driveway providing off road parking for several vehicles. Gated side access leads to the rear garden, which offers a good-sized lawn, established shrub borders and secure fencing, providing a pleasant outdoor space for relaxation and entertaining. A patio/seating area offers an ideal spot for outdoor dining, while a timber garden shed provides useful additional storage. Further benefits include outside lighting and an external water tap.
HEATING Gas fired central heating to radiators. The boiler also provides domestic hot water.
DOUBLE GLAZING UPVC double glazing throughout.
COUNCIL TAX BAND Band C.
ENERGY PERFORMANCE CERTIFICATE The property is currently rated band D. This rating is from the most recent EPC for the property and will not take into account any improvements made since it was carried out.
PAYMENTS Prior to the commencement of the tenancy the ingoing tenant will be required to pay the Damage Deposit of £950
Monthly rent: £800
SERVICES Mains water, drainage, electric, gas either available or connected. It is the responsibility of the tenant to arrange telephone and television connections.
NOTE Heating systems and other services have not been checked.
All measurements are provided for guidance only.
None of the statements contained in these particulars as to this property are to be relied upon as statements or representations of fact.
Floor plans are for illustrative purposes only.
* items marked are for the use of the tenant if required. However, the landlord is not responsible for the replacement or repair of these items.
VIEWING Please visit our website - viewings will only be arranged following receipt of a completed application. Strictly by appointment with Ullyotts.
Regulated by RICS
What's included
Garden
TypeSemi-detached house
Living Area65 m²
Bedrooms3
Bathrooms1
HeatingGas Central
Deposit1.099 €
Location
Map loading soon
Neighborhood data on demand
Nearby essentials will load when this section comes into view.