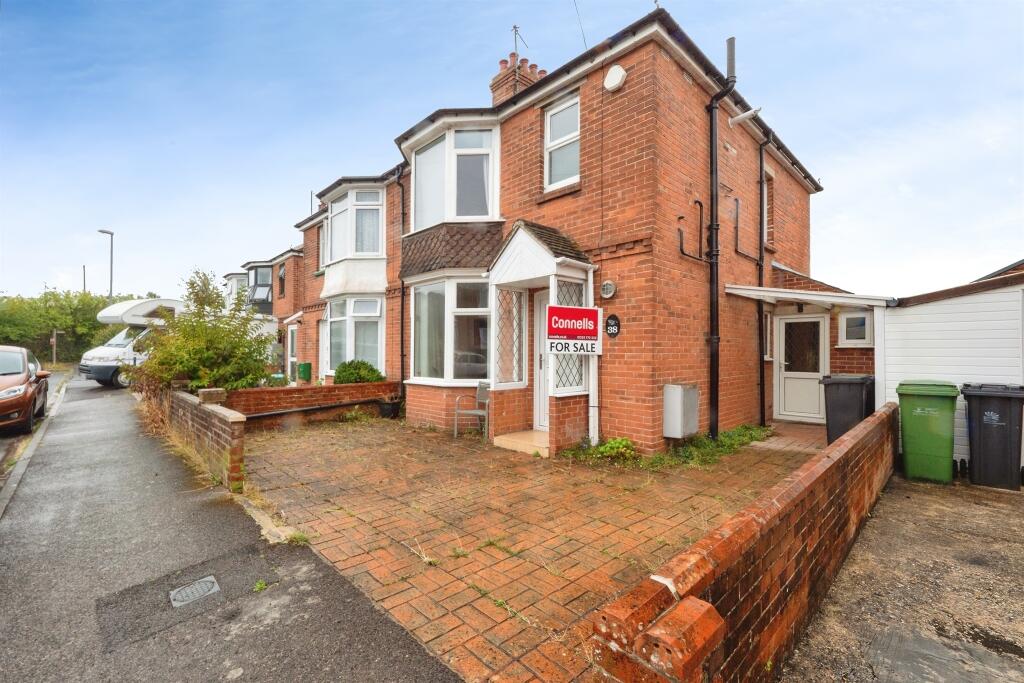
House for sale
Weymouth, Radipole
3 bedrooms·1 bathroom
338.054 €
Listed Sep 3, 2026
About this listing
SUMMARY
SPACIOUS THREE BEDROOM, SEMI DETACHED property with OFF ROAD PARKING & LARGE GARDEN, situated in a quiet CUL-DE-SAC location of RADIPOLE. This FAMILY HOME is a LEVEL WALK to Weymouth town centre with LOCAL AMENITIES nearby and a short walk to BUS ROUTES.
DESCRIPTION
Entering the property to the hallway, the ground floor accommodation comprises open plan living room & kitchen, cloakroom & spacious utility. The dining room, situated at the front is a good size and benefits from a large front bay window, allowing plenty of natural light to fill the room. The lounge is an ideal space for entertaining with ample floor space and direct access to the rear garden can be made from here. The kitchen benefits from ample worksurfaces & storage.
Ascending to the upper floor you have three bedrooms and a bathroom. Bedrooms one and two are good size doubles with bedroom one benefiting from built in wardrobes. Bedroom three is good size single, ideal as an office or child's bedroom. The bathroom comprises a bath with a wash hand basin and WC.
Externally at the rear is a good size south westerly facing rear garden, mostly lawned with decking off kitchen door and a driveway provides off road parking.
Entrance
Glazed upvc door leading into:-
Hall
Coving. Skirt boarding. Carpeted. Wall mounted thermostat. Wall mounted radiator. Understairs storage cupboard. Stairs rise to the first floor. Door leading into:
Sitting Room 11' x 10' 2" ( 3.35m x 3.10m )
Coving. Skirt boarding. Carpeted. Front aspect double glazed bay window. Wall mounted radiator. Feature fireplace.
Open Plan 20' 4" x 17' 1" ( 6.20m x 5.21m )
Living/ Dining & Kitchen
Living/Dining Area : Coving. Skirt boarding. Carpeted.. Wall mounted radiator. Feature fireplace with gas fire. Television point. Electrical points. Rear aspect glazed patio door providing access to the rear garden. Opening leading into:-
Kitchen Area: Fully fitted kitchen with a range of wall and base units with roll edge worksurface over. Inset stainless steel sink & drainer unit. Space for a gas cooker with cooker hood over. Tiling. Space for an upright fridge freezer. Wall mounted radiator. Space for under counter fridge. Space and plumbing for a dishwasher. Coving. Skirt boarding. Electrical points. Door leading into:-
Utility Room 5' 11" x 4' 9" ( 1.80m x 1.45m )
Wall mounted boiler. Space and plumbing for a washing machine. Space and plumbing for a dryer. Electrical points.
Inner Hall
Front aspect double glazed upvc door. Door leading into:-
Cloakroom
Front aspect double glazed widow. Low level WC and wash hand basin.
First Floor
Landing
Side aspect double glazed window. Carpeted. Coving. Skirt boarding. Loft access. Door leading into:-
Bedroom One 12' 5" x 9' 9" ( 3.78m x 2.97m )
Dado railing. Skirt boarding. Carpeted. Rear aspect double glazed window which enjoys a westerly aspect and views. Fitted wardrobes. Wall mounted radiator. Television point. Electrical points.
Bedroom Two 10' 3" x 9' 9" ( 3.12m x 2.97m )
Dado railing. Skirt boarding. Carpeted. Front aspect double glazed bay window. Wall mounted radiator. Television point. Electrical points. Fitted wardrobes.
Bedroom Three 7' 5" x 7' 3" ( 2.26m x 2.21m )
Dado railing. Skirt boarding. Carpeted. Rear aspect double glazed window which enjoys a south west aspect and views. Wall mounted radiator. Television point. Electrical points.
Bathroom
Suite comprising paneled bath with mixer taps, low level WC and wash hand basin. Carpeted. Tiling. Chrome heated towel rail. Coving. Front aspect double glazed window.
Outside
South Westerly Rear Garden
Pleasant rear garden which enjoys a South Westerly position, initial decked area with the majority laid to lawn with a variety of planting & shrubs. Rear gated access.
Driveway
Ample parking for two vehicles.
1. MONEY LAUNDERING REGULATIONS - Intending purchasers will be asked to produce identification documentation at a later stage and we would ask for your co-operation in order that there will be no delay in agreeing the sale.
2: These particulars do not constitute part or all of an offer or contract.
3: The measurements indicated are supplied for guidance only and as such must be considered incorrect.
4: Potential buyers are advised to recheck the measurements before committing to any expense.
5: Connells has not tested any apparatus, equipment, fixtures, fittings or services and it is the buyers interests to check the working condition of any appliances.
6: Connells has not sought to verify the legal title of the property and the buyers must obtain verification from their solicitor.
What's included
Parking
Key Stats
Key Stats
TypeSemi-detached house
Bedrooms3
Bathrooms1
HeatingAsk Agent
MunicipalityWeymouth
Location
Map loading soon
Neighborhood data on demand
Nearby essentials will load when this section comes into view.
Listed on
Mortgage calculator
Estimated monthly payment
1.674 €/mo
Down payment10 % · 33.805 €
33.805 €304.249 € loan
Term
Total repayable502.168 €
Interest rate4.40 %
Representative estimate · Landomo is not a mortgage broker. · Rates updated April 2026