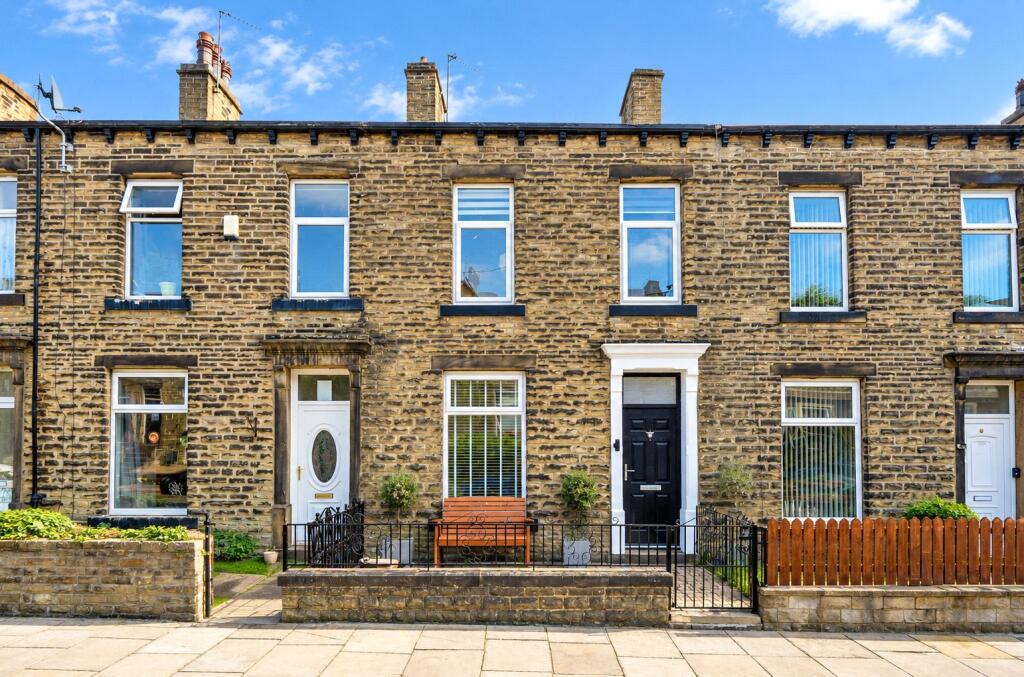
House for sale
Calderdale, Heath, Salterhebble
3 bedrooms·1 bathroom
298.258 €
Listed Oct 8, 2026
About this listing
3 Bedroom Terrace | Fully Renovated | Skircoat Green | High Specification
Situated in the highly sought-after area of Skircoat Green, 23 Abbey Walk South is an exceptional three-bedroom mid-terrace property which has been meticulously renovated by the previous owners to an impressive standard. Combining contemporary living with an abundance of period charm, the property features underfloor heating, a bespoke fitted kitchen and stylish modern bathroom, whilst retaining attractive original characteristics including high ceilings, deep skirting boards and ornate cornicing.
The property occupies an enviable position close to the centre of Skircoat Green, with a selection of independent retailers and everyday amenities nearby, including a butcher, post office and convenience store. The location is particularly convenient for Calderdale Royal Hospital and is well served by a number of highly regarded schools, including All Saints CE Primary School, The Gleddings Preparatory School and The Crossley Heath School. Excellent commuter connections are available via the M62 motorway network, whilst Halifax railway station provides regular services. The surrounding area also benefits from excellent access to open green spaces, including Savile Park and Manor Heath Park.
Accessed via a composite door, the welcoming entrance hall features attractive tiled flooring, high skirting boards and ornate cornicing. The spacious lounge is beautifully presented, with a large front-facing window, period detailing and a gas fire with marble surround creating an attractive focal point. To the rear is the impressive kitchen/diner, featuring herringbone tiled flooring with underfloor heating and French doors opening onto the enclosed garden. The bespoke shaker-style kitchen is complemented by contrasting Quartz worktops and a comprehensive range of integrated appliances, including an oven, combination oven, five-ring gas hob, extractor, dishwasher, wine cooler and fridge freezer. A door provides access to the full-height cellar. To the first floor, the landing features stylish panelled walls and leads to three bedrooms and the contemporary house bathroom. The principal bedroom enjoys a rear-facing window overlooking the garden, whilst two further bedrooms are positioned to the front. The beautifully appointed bathroom features tiled walls and flooring together with a modern four-piece suite comprising WC, wash hand basin, walk-in shower and panelled bath. Externally, the property benefits from a small enclosed front yard with permit parking, whilst to the rear is an enclosed, flagged garden accessed directly from the kitchen/diner, providing an excellent space for outdoor seating and entertaining.
Anti-Money Laundering (AML) Checks - As part of making an offer, we’re required by law to complete Anti-Money Laundering (AML) checks to confirm the identity of all purchasers. To cover the cost of this process, a fee of £60 inc VAT per buyer is payable when your offer is accepted. This is a standard requirement for all buyers and helps us ensure your offer can be progressed as quickly and smoothly as possible.
What's included
Terrace
Garden
Parking
Cellar
TypeTerraced house
Bedrooms3
Bathrooms1
Energy ClassD
HeatingAsk Agent
MunicipalityCalderdale
Location
Map loading soon
Neighborhood data on demand
Nearby essentials will load when this section comes into view.
Listed on
Mortgage calculator
Estimated monthly payment
1.477 €/mo
Down payment10 % · 29.826 €
29.826 €268.432 € loan
Term
Total repayable443.051 €
Interest rate4.40 %
Representative estimate · Landomo is not a mortgage broker. · Rates updated April 2026