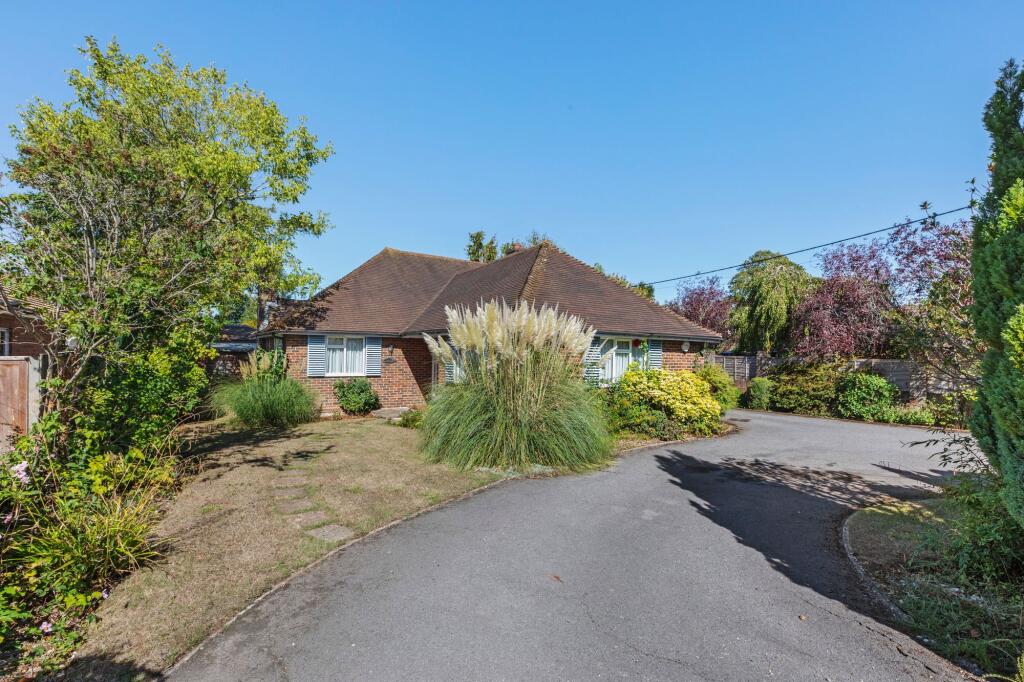
House for sale, 137 m²
Hemel Hempstead
3 bedrooms·2 bathrooms
902.422 €
6.587 €/m²
Listed Sep 15, 2026
About this listing
A detached bungalow in one of the villages most sought after roads. The property is in need of some updating but offers huge potential. Entrance hall, Sitting room, Kitchen/Breakfast room, Utility room, Conservatory, Three bedrooms, Bathroom, Shower room, Gas central heating, Double glazing, Ample off street parking, In-out driveway, Garage, Secluded rear garden. NO CHAIN.
Entrance hall
Radiator, storage cupboard
Bedroom 1
With a range of fitted wardrobes, radiator, windows to front and side
Bedroom 2
Radiator, windows to front and side
Bedroom 3
Radiator, window to side
Bathroom
Suite comprising panelled bath with mixer tape and shower attachment, low level W.C., wash hand basin with cupboards under, radiator, window to side
Shower room
Shower cubicle housing Mira shower unit, low level W.C., wash hand basin, fitted storage cupboard housing Worcester gas fired central heating boiler, part tiled walls, two windows to side
Sitting room
Brick built fireplace with tiled hearth, four wall light points, two radiators, two windows to side, sliding door to garden
Conservatory
With electric heater, door to garden
Kitchen/Breakfast room
Fitted with a range of fitted eye and base level units incorporating sink unit with mixer tap and drainer, built in Indesit double oven, fitted five ring AEG gas hob with extractor over, space for fridge, space for freezer, space for table, radiator, window to rear, part tiled walls, window to rear
Utility room
Fitted with a range of eye and base level units, space and plumbing for washing machine, space and plumbing for dishwasher, door to side
Front garden/Parking
An in-out driveway provides parking for several cars. The remainder is laid to lawn with flower and shrub borders.
Garage
With double wooden doors, fuses and electric meter, access to loft storage, window to rear
Brick store
To the side of the garage with gas meter and storage space
Rear garden
To the side of the side of the property is a paved patio with a timber shed. The remainder is laid to lawn with flower and shrub borders. At the rear of the garden is a further paved area with a timber shed. All is enclosed by panelled fencing with gated side access, extending to 38' x 61'.
What's included
Parking
Key Stats
Key Stats
TypeDetached house
Living Area137 m²
Bedrooms3
Bathrooms2
HeatingGas Central
Location
Map loading soon
Neighborhood data on demand
Nearby essentials will load when this section comes into view.
Listed on
Mortgage calculator
Estimated monthly payment
4.468 €/mo
Down payment10 % · 90.242 €
90.242 €812.180 € loan
Term
Total repayable1.340.515 €
Interest rate4.40 %
Representative estimate · Landomo is not a mortgage broker. · Rates updated April 2026