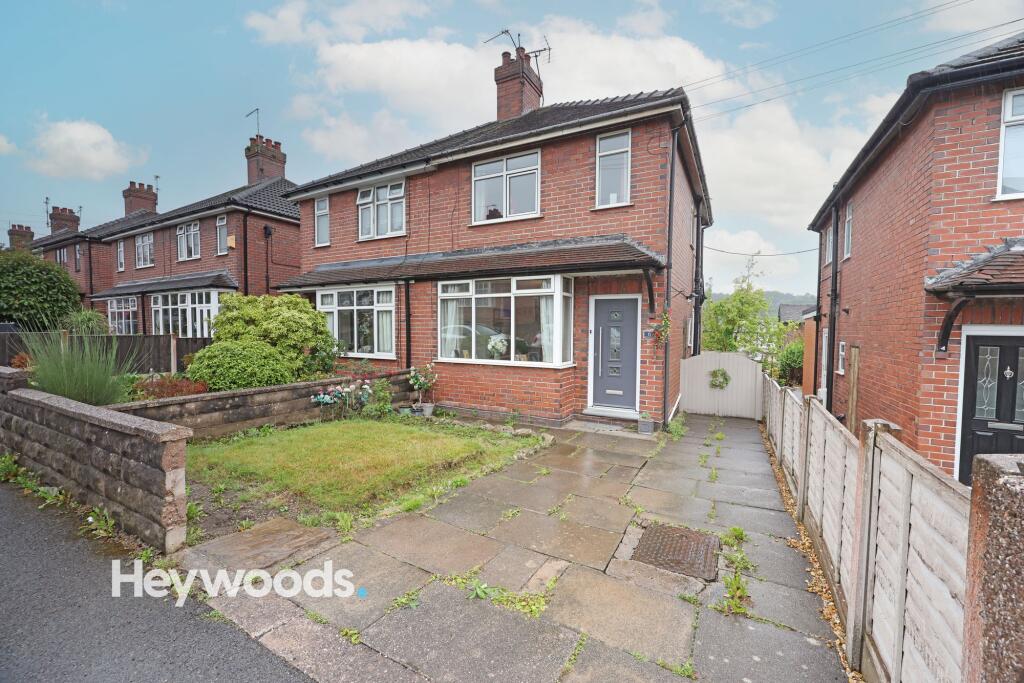
House for sale, 66 m²
Stoke-on-Trent
2 bedrooms·1 bathroom
216.468 €
3.280 €/m²
Listed Sep 11, 2026
About this listing
Heywoods Estate Agents welcome to the market this attractive two-bedroom semi-detached home, pleasantly positioned within a cul-de-sac on Vicarage Crescent, Newcastle-under-Lyme. Conveniently located within walking distance of UHNM, the property is ideally suited to first-time buyers, hospital professionals or anyone seeking a well-presented home in a highly practical location.
The accommodation begins with an entrance lobby leading into a comfortable living room, featuring a traditional fireplace as an attractive focal point. To the rear is one of the standout features of the home, a lovely open-plan kitchen and dining space designed perfectly for modern living. The kitchen is fitted with a stylish range of grey units complemented by wood-effect work surfaces, with a generous central island providing excellent additional preparation space together with breakfast bar seating for informal dining and entertaining.
Upstairs, the property offers two well-proportioned bedrooms, with the main bedroom providing ample space for a double bed and additional furniture. The second bedroom is equally versatile and would make an ideal guest room, nursery or home office. A modern family bathroom completes the first-floor accommodation, fitted with a white suite including a bath with shower over.
Externally, the property benefits from a driveway providing convenient off-road parking, while the enclosed rear garden offers a combination of lawn and paved patio areas, creating a pleasant and manageable outdoor space for relaxing and entertaining.
With its cul-de-sac position, excellent proximity to UHNM, appealing open-plan kitchen and diner, private rear garden and off-road parking, this property represents an excellent first-time purchase and early viewing is highly recommended.
EPC Rating: D
Entrance Lobby
0.99m x 1.03m
Living room
3.38m x 3.87m
Kitchen/Diner
4.36m x 4.79m
First Floor Landing
0.95m x 1.76m
Bedroom One
3.53m x 4.36m
Bedroom Two
2.57m x 3.33m
Bathroom
1.65m x 2.39m
AGENTS NOTES
Council Tax Band - B
EPC Rating - D
Tenure - Freehold
Parking - Driveway
Disclaimer
These particulars are provided for general guidance only and do not form part of any offer or contract. Whilst every effort has been made to ensure the information is accurate, it should not be relied upon as statements or representations of fact. Neither the vendor nor the agent make any warranty or representation regarding the property and the agent has no authority to do so on behalf of the vendor. All measurements, areas and distances are approximate and photographs are for illustrative purposes only. Fixtures, fittings, appliances and services referred to have not been tested and no guarantee can be given as to their condition or working order. Material information has been provided by the seller and other sources and should be independently verified by prospective purchasers through inspection and by consulting their solicitor or surveyor. If your offer is accepted, a £36 fee will apply for Anti-Money Laundering identity checks.
What's included
Parking
Key Stats
Key Stats
TypeSemi-detached house
Living Area66 m²
Bedrooms2
Bathrooms1
Energy ClassD
HeatingGas Central
Location
Map loading soon
Neighborhood data on demand
Nearby essentials will load when this section comes into view.
Listed on
Mortgage calculator
Estimated monthly payment
1.072 €/mo
Down payment10 % · 21.647 €
21.647 €194.821 € loan
Term
Total repayable321.555 €
Interest rate4.40 %
Representative estimate · Landomo is not a mortgage broker. · Rates updated April 2026