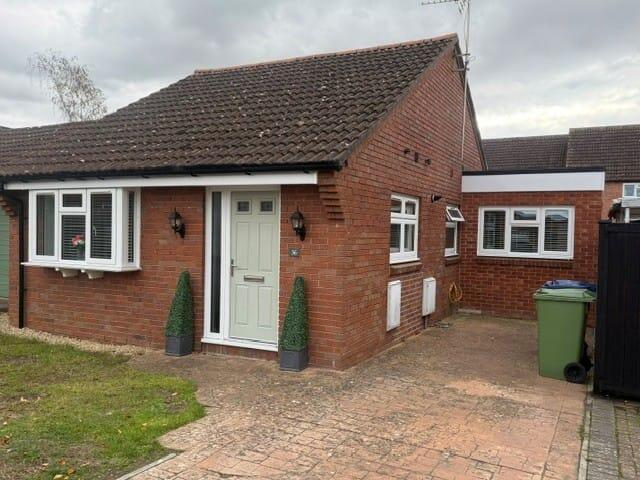
House for sale
Tewkesbury, Northway
3 bedrooms·1 bathroom
394.133 €
Listed Oct 12, 2026
About this listing
Quietly located at the end of a cul du sac in this popular area of Northway, this detached bungalow offers modern, light accommodation.
Briefly it comprises a lounge with picture window out to the front. Adjacent is the modern kitchen which is fitted with a range of wall and base units with an integrated gas hob, electric oven and extractor.
At the rear of the property is a further reception room currently used as a dining room with patio doors leading out to the garden and archway into an inner lobby ideal as a study area or reading nook.
The property benefits from 3 bedrooms and of course being a bungalow, all rooms are extremely versatile.
Completing the accommodation is the bathroom which is fitted with a modern white suite consisting of a panel bath with shower over, low level wc and vanity unit with inset wash basin.
The property has the advantage of gas fired central heating and double glazed windows.
Outside the rear garden is laid predominantly to lawn with patio area with gated side access to the front of the bungalow.
At the front there is block paved driveway parking.
Northway is a popular residential area within 2 miles of the town centre and its wealth of excellent eateries, leisure and sports facilities, shops and medical centres. Sinderberry Drive is just off Hardwick Bank Road in close proximity to open countryside walks , local bus routes and local convenience stores.
With excellent regular public transport, the rail station, motorway network and the newly opened Designer Outlet Village within a mile of the property, it is an excellent commuter base.
Kitchen
8' 10" x 8' 1" (2.69m x 2.46m)
Lounge
17' 2" x 9' 8" (5.23m x 2.95m)
Bedroom 1
12' x 9' 8" (3.66m x 2.95m)
Bedroom 2
8' 10" x 8' 2" (2.69m x 2.49m)
Bathroom
7' 8" x 5' 3" (2.34m x 1.60m)
What's included
Garden
Parking
TypeDetached house
Bedrooms3
Bathrooms1
HeatingDouble Glazing, Gas Central
MunicipalityTewkesbury
Location
Map loading soon
Neighborhood data on demand
Nearby essentials will load when this section comes into view.
Listed on
Mortgage calculator
Estimated monthly payment
1.952 €/mo
Down payment10 % · 39.413 €
39.413 €354.720 € loan
Term
Total repayable585.471 €
Interest rate4.40 %
Representative estimate · Landomo is not a mortgage broker. · Rates updated April 2026