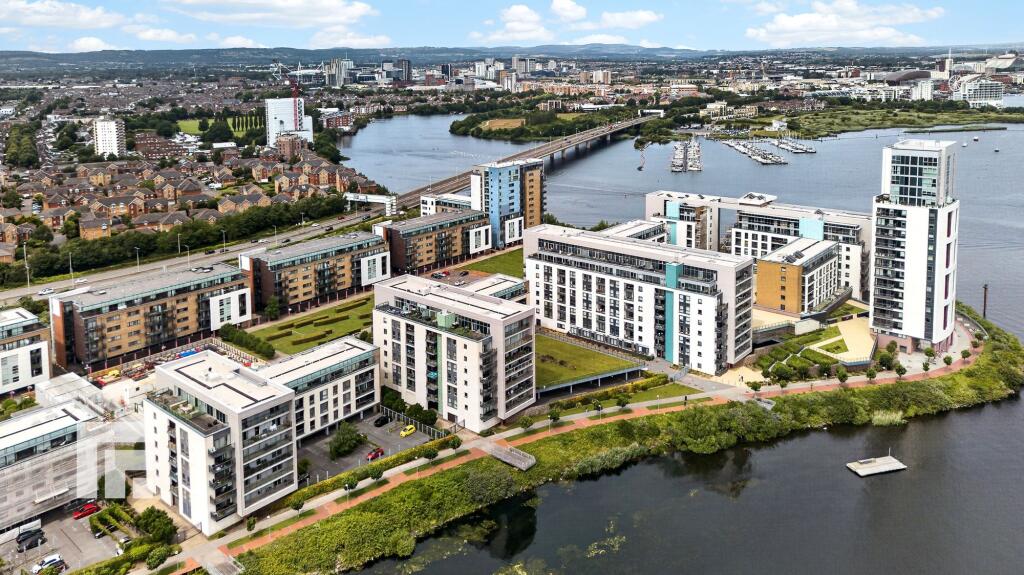
2-bed apartment for sale, 67 m²
Cardiff, Grangetown
2 bedrooms·2 bathrooms
299.646 €
4.473 €/m²
Listed Oct 16, 2026
About this listing
**EXCEPTIONAL APARTMENT WITH LARGE PRIVATE TERRACE* NO CHAIN** MGY are delighted to present for sale this superb two bedroom second floor apartment, ideally situated within the sought after Prospect Place development. Perfectly positioned close to a range of local amenities and offering excellent transport links to Cardiff city centre, the M4 and beyond, this impressive property combines contemporary living with a desirable location. The modern accommodation comprises a welcoming entrance hall, a spacious open plan living and dining area with a stylish fitted kitchen, and two generously proportioned double bedrooms. The master bedroom benefits from an en-suite shower room, complemented by a separate modern bathroom. The property further benefits from an allocated undercroft parking space and an expansive paved private terrace, providing ample space for outdoor seating, while enjoying views across the beautifully maintained communal gardens, together with partial water views towards Cardiff Bay. Residents of Prospect Place can enjoy an excellent range of on-site leisure facilities, alongside the convenience and security of a 24-hour concierge service. Offering spacious contemporary accommodation, generous outdoor space and fantastic resident amenities, this apartment presents an excellent opportunity to enjoy modern living in one of Cardiff’s most popular developments. EWS1 certificate in place. No chain.
EPC Rating: C
ENTRANCE HALL
Entered via wooden door, with security spy hole. Laminate wood effect flooring. Double wardrobe, housing hot water tank and space for washer/ dryer. Intratone entry system. Smoke alarm. Wall mounted electric panel heater.
LIVING ROOM
4.29m x 4.32m
Fantastic open plan living. Double glazed sliding patio door, to an exceptionally large paved terrace. Great views, overlooking the communal gardens and partial water views of Cardiff Bay. Laminate wood effect flooring. Wall mounted electric panel heater. T.V Aerial point. Telephone point. Smoke alarm. Open plan living.
KITCHEN
2.3m x 2.74m
Modern Kitchen with ample storage. Base and wall units, with work surfaces incorporating stainless steel sink with mixer tap. Built in microwave, oven, four ring induction hob and extractor over. Splash back. Under unit lighting. Tiled flooring. Part tiled walls. Integrated fridge freezer and dishwasher. Spotlights.
MASTER BEDROOM
3.41m x 4.65m
Double glazed patio door, leading to large terrace. Carpeted flooring. Large built in wardrobe, with mirrored sliding doors. T.V Ariel point. Telephone point. Wall mounted electric panel heater. Door to:-
EN-SUITE
1.63m x 2.17m
Modern en-suite with luxury tiling. Large shower cubicle. Wall mounted wash hand basin, with dual tap. W.C. Heated towel rail. Large wall mounted mirror. Spotlights.
BEDROOM TWO
2.89m x 3.05m
Second double bedroom. Double glazed patio door, leading to large terrace. Carpeted flooring. T.V Ariel point. Wall mounted electric panel heater.
BATHROOM
2.04m x 2.18m
Modern bathroom. Tiled flooring. Part tiled walls. Panelled bath, with electric shower over. Glass shower screen. Wall mounted wash hand basin, with dual tap. W.C. Heated towel rail. Large wall mounted mirror. Spotlights.
TERRACE
1.39m x 10.68m
Exceptionally large paved terrace, to front aspect. Sheltered, with Glass surround. Great views overlooking the communal gardens and partial water views of Cardiff Bay. Late afternoon to evening sun. Ample space for outdoor furniture and plants. Accessed from the living room and both bedrooms.
COMMUNAL GARDENS
Beautifully maintained communal gardens. Ample outdoor seating.
FACILILTES
Prospect Place benefits from 24 hour concierge and leisure facilities, with fully equipped swimming pool and Jacuzzi, two gymnasiums, sauna and spa.
PARKING
Secure gated fob access to an allocated undercroft parking space. Visitor parking.
TENURE
MGY are advised that the property is leasehold, with a term of 125 years from 2001. Service charges of £2930.50 per annum, which includes water rates, building insurance, onsite concierge and leisure facilities, CCTV, lift maintenance, maintenance of internal and external communal areas, regular cleaning and refuse disposal, bike storage, an allocated undercroft parking space, visitor parking and parking management. Ground rent £257.58 per annum.
AML
Please note: A non-refundable administration fee of £30 including VAT is payable per buyer to carry out the required AML verification checks once an offer has been accepted. The sale cannot proceed until these checks have been satisfactorily completed. This is on acceptance of offer only. Details can be found on our website.
Disclaimer
Important Notice: These particulars are prepared for guidance only and do not form whole or any part of any offer or contract. Whilst the particulars are given in good faith, they are not to be relied upon as being a statement or representation of fact. They are made without responsibility on the part of MGY Ltd or Vendor/lessor and the prospective purchaser/lessee should satisfy themselves by inspection or otherwise as to their accuracy. Neither MGY Ltd nor anyone in their employ, or the vendor/lessor, imply, make or give any representation/warranty whatsoever in relation to this property.
The services of our recommended mortgage brokers and solicitors may be beneficial. While a referral fee may be received if they are chosen, there is no obligation to use their services, and an alternative mortgage provider/solicitor can be chosen.
What's included
Balcony
Terrace
Parking
Area67 m²
Bedrooms2
Bathrooms2
SubtypeStandard flat
Energy ClassC
HeatingElectric
Location
Map loading soon
Neighborhood data on demand
Nearby essentials will load when this section comes into view.
Listed on
Mortgage calculator
Estimated monthly payment
1.484 €/mo
Down payment10 % · 29.965 €
29.965 €269.681 € loan
Term
Total repayable445.113 €
Interest rate4.40 %
Representative estimate · Landomo is not a mortgage broker. · Rates updated April 2026