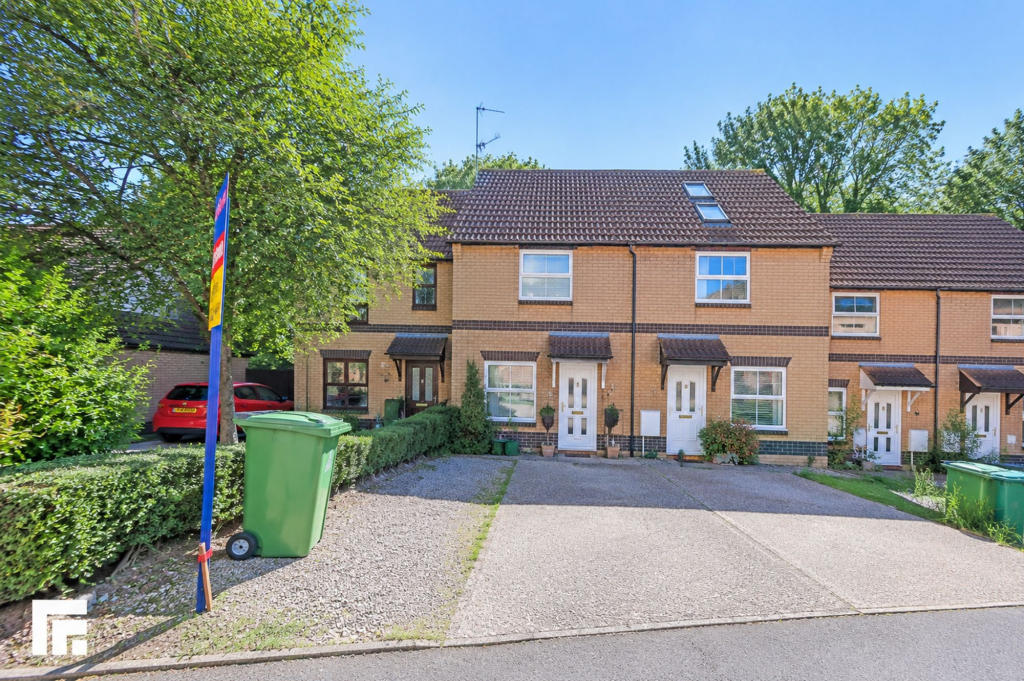
House for sale, 57 m²
Cardiff, Thornhill
2 bedrooms·1 bathroom
275.182 €
4.828 €/m²
Listed Nov 9, 2026
About this listing
**TWO BEDROOM MID-TERRACED HOUSE WITH GARDENS, ALLOCATED PARKING AND NO ONGOING CHAIN**
This recently redecorated two bedroom mid-terraced house offers an inviting and well-designed living space, perfect for first-time buyers, investors or those seeking a comfortable and low-maintenance home. The property welcomes you with a spacious lounge that provides a relaxing setting for everyday living. The kitchen/diner is thoughtfully laid out, offering ample worktop and storage space, as well as room for a dining table, making it ideal for both casual meals and entertaining guests. Upstairs, two well-proportioned bedrooms provide comfortable accommodation, each benefitting from plenty of natural light. A bathroom suite completes the internal layout, ensuring convenience and style for residents. The property is offered with no ongoing chain, allowing for a straightforward and stress-free purchase.
The outside space enhances the appeal of this attractive home. To the rear, a private garden offers a tranquil retreat, perfect for relaxing, entertaining or enjoying al fresco dining during the warmer months. The garden is easily maintained, providing the opportunity for keen gardeners to add their own touch or for those seeking a simple outdoor space to enjoy. The property also benefits from allocated parking, ensuring convenience and peace of mind for residents and visitors alike. The front garden adds to the property’s kerb appeal and creates a welcoming first impression. With a layout designed for ease of living and a location that supports a comfortable lifestyle, this property is an excellent opportunity for those seeking a well-rounded home with practical outdoor features.
EPC Rating: C
Landlord Registration Number: #RN-75001-96853
Lounge
3.93m x 4.89m
Entered via obscured and leaded double glazed door. Double glazed uPVC window to front. Laminate flooring. Storage cupboard. 2 radiators. Stairs to first floor.
Kitchen
3.91m x 2.54m
Double glazed uPVC window to rear. Leaded and obscured double glazed door to rear garden. Tiled flooring. Base and wall units with stainless steel sink unit and mixer tap. Built in oven, 4 ring gas hob and extractor hood over. Space for fridge/ freezer. Plumbing for washing machine. Radiator.
First Floor Landing
Access to loft space. Airing cupboard housing hot water tank and with shelving and storage space.
Bedroom One
3.65m x 3.93m
Double glazed uPVC window to front. Radiator. Recessed hanging space.
Bedroom Two
1.92m x 3.48m
Double glazed uPVC window to rear. Radiator. Fitted cupboards.
Bathroom
1.92m x 1.92m
Panelled bath with hot and cold taps and with electric shower over, w.c, pedestal wash hand basin with hot and cold taps. Chrome heated towel rail.
AML
AML Please note: A non-refundable administration fee of £30 including VAT is payable per buyer to carry out the required AML verification checks once an offer has been accepted. The sale cannot proceed until these checks have been satisfactorily completed. This is on acceptance of offer only. Details can be found on our website.
Rear Garden
Enclosed low maintenance garden.
Parking - Off street
Disclaimer
Important Notice: These particulars are prepared for guidance only and do not form whole or any part of any offer or contract. Whilst the particulars are given in good faith, they are not to be relied upon as being a statement or representation of fact. They are made without responsibility on the part of MGY Ltd or Vendor/lessor and the prospective purchaser/lessee should satisfy themselves by inspection or otherwise as to their accuracy. Neither MGY Ltd nor anyone in their employ, or the vendor/lessor, imply, make or give any representation/warranty whatsoever in relation to this property.
The services of our recommended mortgage brokers and solicitors may be beneficial. While a referral fee may be received if they are chosen, there is no obligation to use their services, and an alternative mortgage provider/solicitor can be chosen.
What's included
Terrace
Living Area57 m²
Bedrooms2
Bathrooms1
Energy ClassC
HeatingAsk Agent
Location
Map loading soon
Neighborhood data on demand
Nearby essentials will load when this section comes into view.
Listed on
Mortgage calculator
Estimated monthly payment
1.363 €/mo
Down payment10 % · 27.518 €
27.518 €247.664 € loan
Term
Total repayable408.773 €
Interest rate4.40 %
Representative estimate · Landomo is not a mortgage broker. · Rates updated April 2026