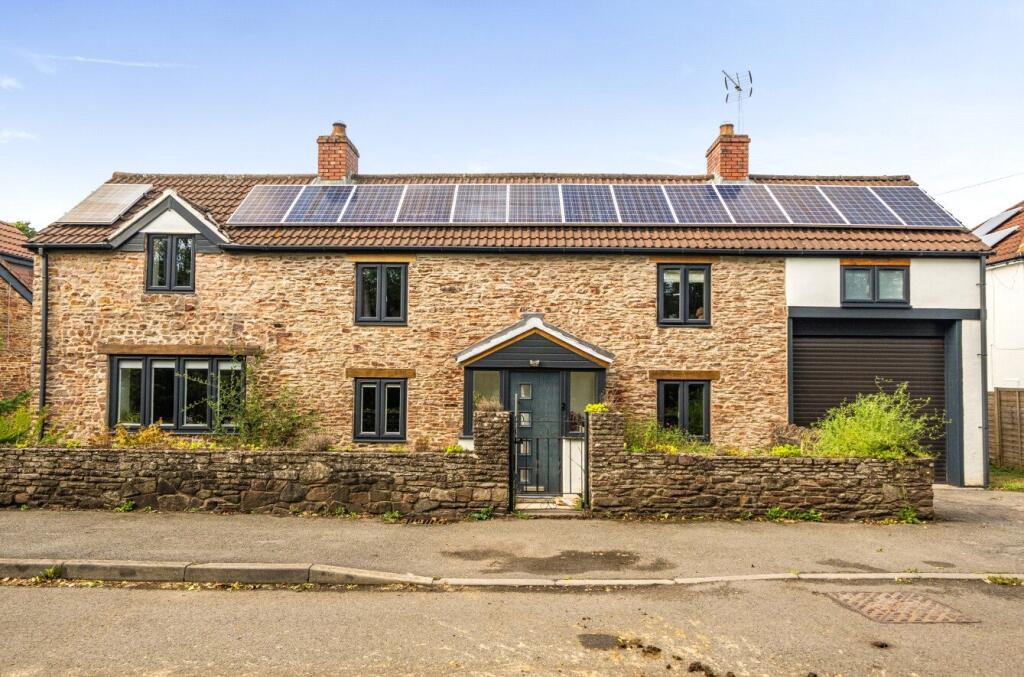
House for sale, 210 m²
Bristol
4 bedrooms·3 bathrooms
901.310 €
4.291 €/m²
Listed Sep 8, 2026
About this listing
A charming and versatile character cottage set within approximately 0.42 acres of level gardens, enjoying a lovely outlook over adjoining open countryside. The property offers generous and flexible accommodation, comprising three reception rooms, a spacious kitchen/dining/family room, four double bedrooms, including a principal bedroom with en-suite, and a separate study. The property offers spacious and versatile accommodation, combining period features with thoughtful modern improvements.
Outside, the property benefits from a range of useful outbuildings, including a barn with full planning permission granted for an independent one-bedroom annex, together with a workshop/store, chicken shed, sauna and drive-through garage. The established gardens provide excellent space for outdoor entertaining and further parking.
Offering a rare combination of character, generous accommodation, extensive grounds and excellent additional potential, this is an exceptional home in a desirable semi-rural village setting.
Situation
The desirable semi-rural village of Rangeworthy offers primary school, public house and village hall. A comprehensive range of amenities, facilities and further schooling is available in the nearby towns of Chipping Sodbury, Thornbury and Yate. There are convenient links to the motorway network with junction 14 of the M5 and junction 18 of the M4 both being within 10 miles. Bristol city centre and railway stations at Yate and Parkway are also readily accessible.
Accommodation
The property is approached through a welcoming front porch, opening into the charming principal sitting room, where a wood-burning stove, exposed stone wall and original-style front door create an inviting focal point and immediately reflect the character of the home. An inner hallway leads through to the remainder of the ground floor accommodation, with stairs rising to the first floor and access to all of the reception rooms.
There are three beautifully defined reception rooms, including the sitting room, a versatile snug which could equally serve as a fifth bedroom or secondary reception space, and a superb garden room positioned to the rear. The latter enjoys an outlook over the gardens and features bi-folding doors opening directly onto the garden, creating a connection between the interior and the outside.
.
The impressive kitchen/dining/family room has been thoughtfully appointed with a contemporary high-gloss kitchen, centred around an island. The generous proportions provide both dining space and further reception space.
A useful boot room and stylish modern shower room complete the ground floor accommodation.
To the first floor are four beautifully appointed and generously proportioned bedrooms. The principal bedroom features Velux windows and a newly fitted en-suite shower room. Three further double bedrooms provide excellent flexibility together with a separate study ideal for home working.
The luxurious family bathroom has been finished to an exacting standard, featuring a freestanding bath, walk-in shower and striking stone wall, creating a contemporary yet sympathetic finish which complements the character of the property.
Outside
The property occupies an enviable position within approximately 0.42 acres of predominantly level, established gardens, which are mainly laid to lawn and enjoy a pleasant outlook over adjoining open countryside. The generous grounds provide excellent space for outdoor entertaining with a covered outdoor reception area, sauna and a range of outbuildings.
The outbuildings comprise a workshop/store, which further leads to a stone barn, with the barn benefiting from full planning permission for conversion to an independent one-bedroom annex. (P25/02497/HH) A separate chicken shed further complement the property.
The attached drive-through garage provides excellent versatility, with access through to the rear garden for further parking. A separate driveway to the side of the cottage provides additional vehicular access into the grounds, with access to the workshop and outbuildings.
.
With its generous level gardens, useful range of outbuildings and planning permission already granted for an independent annex, the property offers considerable flexibility and potential, all complemented by its attractive outlook over adjoining open countryside.
Tenure
Freehold.
Local Authority
South Gloucestershire Council. Council Tax Band E.
EPC E.
Services
Oil fired central heating, mains electricity, water and drainage.
What's included
Garden
Garage
Parking
Key Stats
Key Stats
TypeDetached house
Living Area210 m²
Bedrooms4
Bathrooms3
Energy ClassE
HeatingOil
Location
Map loading soon
Neighborhood data on demand
Nearby essentials will load when this section comes into view.
Listed on
Mortgage calculator
Estimated monthly payment
4.463 €/mo
Down payment10 % · 90.131 €
90.131 €811.179 € loan
Term
Total repayable1.338.863 €
Interest rate4.40 %
Representative estimate · Landomo is not a mortgage broker. · Rates updated April 2026