House for sale
Llandudno, Llanelltyd
3 bedrooms·2 bathrooms
395.142 €
Listed Sep 7, 2026
About this listing
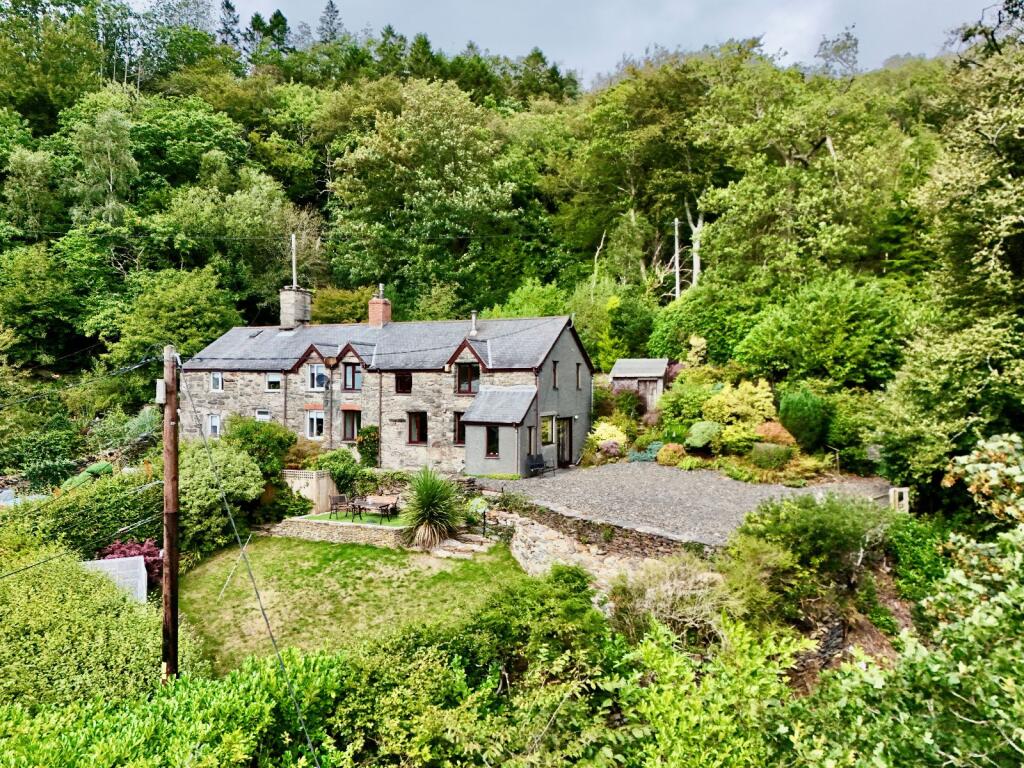
Y Dryslwyn is an attractive semi-detached, three-bedroom property of traditional construction, set beneath a slated roof. The property occupies its own grounds in a secluded and elevated position, just off the main road, enjoying stunning panoramic views across the Mawddach Estuary towards the Cader Idris mountain range.
The property has been thoughtfully extended over the years to create a comfortable and well-proportioned family home, offering deceptively spacious accommodation throughout.
The house benefits from oil-fired central heating and UPVC double glazing throughout. Externally, there is ample off-road parking, together with a newly created terrace and seating area. The grounds also include a lower front lawned garden and a terraced rear garden, both of which take full advantage of the spectacular surrounding views.
The accommodation briefly comprises: entrance porch, kitchen/breakfast room, sitting room, first-floor landing, three bedrooms, with the principal bedroom benefiting from an en-suite shower room, and a separate family bathroom.
Early viewing is highly recommended to fully appreciate the superb location, generous accommodation and outstanding views this property has to offer.
Bontddu is a village situated half way between the market town of Dolgellau (approx. 5 miles) and the seaside resort of Barmouth.
The ancient market town of Dolgellau sits within an area of outstanding natural beauty set in the Southern Snowdonia National Park, at the foot of the Cader Idris mountain range. Dolgellau is an excellent base for walkers and outdoor pursuits. The town provides a small cottage hospital, primary & secondary schools, a tertiary college as well as restaurants, pubs, library, rugby & cricket clubs and is within 10 miles of the coast and 6 miles of a main line railway station.
Council Tax Band: E £2,394.11 2
Tenure: Freehold
Rights & easements: Shared driveway
Vestibule
1.79m x 1.21m
Door to side, window to front and side with estuary views, quarry tiled flooring.
Kitchen/Breakfast Room
3.99m x 6.1m
Window to front with estuary views, window and patio door to side, both with views over the estuary, window to rear, 8 wall units, 7 base units to include a integral fridge under a granite effect work top. oil fired Rayburn, 1/1/4 composite sink and drainer, tiled splash back, integral single electric oven with 4 ring ceramic hob above. space for a washing machine, space for a slim line dish washer, under stairs shelving, 2 radiators, cushion flooring.
Door into
Sitting Room/Dining Area
4.63m x 5.43m
Two windows to front, both with excellent views of the estuary, window to rear, exposed beams, built in shelving, red brick open fireplace housing wood burning stove, on a red brick hearth, TV shelving, 2 radiators, oak flooring.
Landing
3.1m x 0.85m
Velux to rear, access to loft space, carpet.
Bedroom 3
2.89m x 3.11m
Window to side and rear, with views of the rear garden and estuary, radiator, carpet.
Bedroom 2
4.01m x 2.86m
Window to front and side with window seats, provide stunning views over the estuary and mountains beyond. Radiator, carpet.
Master Bedroom
4.01m x 2.84m
Two windows to front with window seats, both providing stunning views over the estuary and mountains beyond, built in mirror wardrobes and storage above, ceiling down lights, radiator, carpet.
Door into
En-suite
1.66m x 2.5m
Ceiling down lights, extractor fan, fully tiled walls, large shower cubicle with mains electric shower, vanity wash hand basin, extendable shaving mirror, low level WC, heated towel rail radiator, tiled flooring.
Bathroom
2.66m x 3.09m
Window to rear, ceiling down lights, partly tiled walls, panel bath with central waterfall taps, over head electric shower, bifold shower screen, extractor fan, mirror, low level WC, heated towel rail radiator, airing cupboard housing hot water tank, laminate flooring.
Outside
To the front -
Driveway leading to a parking area with slate chippings, steps leading to newly created terrace with seating area, further enclosed lawn garden with mature shrubs and greenhouse. Steps leading up to a further seating area with breath-taking views over the estuary.
To the rear -
Terraced garden with a variety of mature shrubs and trees, outbuilding, seating area, raised vegetable beds. From here, excellent views towards the Mawddach Estuary can be enjoyed.
Services
Mains: Electric, water and drainage.
Oil fired central heating
What's included
Parking
Key Stats
Key Stats
TypeSemi-detached house
Bedrooms3
Bathrooms2
Energy ClassE
HeatingOil
Location
Map loading soon
Neighborhood data on demand
Nearby essentials will load when this section comes into view.
Listed on
Mortgage calculator
Estimated monthly payment
1.957 €/mo
Down payment10 % · 39.514 €
39.514 €355.628 € loan
Term
Total repayable586.969 €
Interest rate4.40 %
Representative estimate · Landomo is not a mortgage broker. · Rates updated April 2026