House for sale, 174 m²
Knelston, Port Eynon
4 bedrooms·2 bathrooms
709.136 €
4.075 €/m²
Listed Oct 8, 2026
About this listing
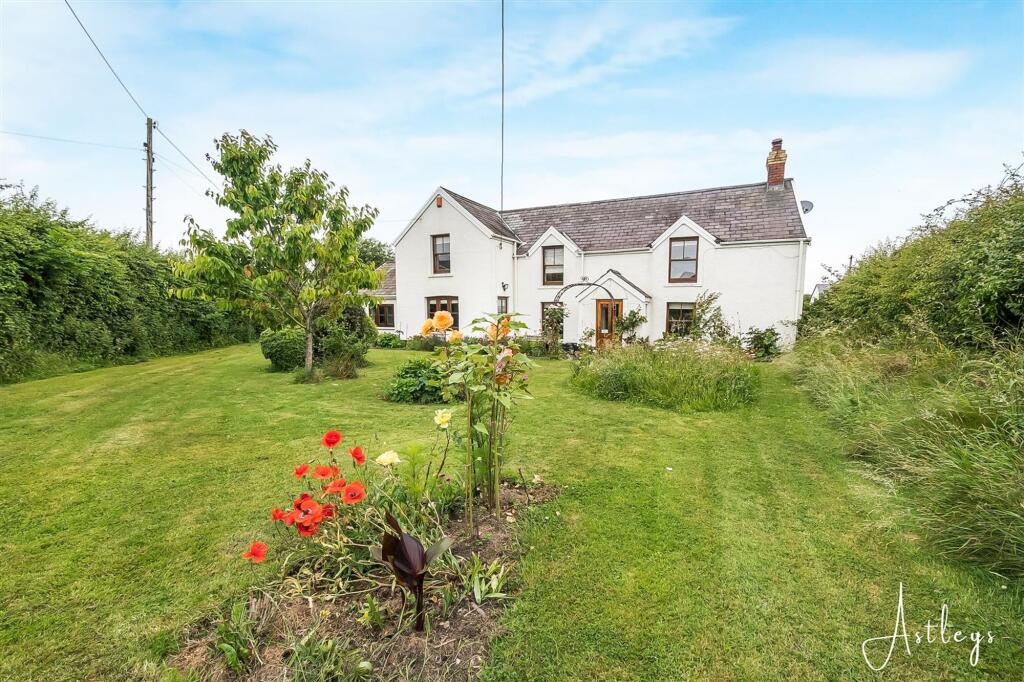
Surrounded by the rolling farmland of the Gower Peninsula, Fairfield Cottage occupies a peaceful position within easy reach of the renowned beaches of Rhossili and Port Eynon. The nearby village of Reynoldston provides a strong sense of community, with a popular village inn, primary school and local amenities, while Swansea offers a comprehensive range of shops, cafés and a mainline rail connection to London. This is a setting that brings together open countryside, coastline and everyday convenience. Set within grounds of approximately 0.28 acres, the property enjoys a pleasing rural outlook to the rear. Gated entry leads to a generous driveway with parking for several vehicles and access to a detached double garage, creating a welcoming and practical approach. The accommodation extends to around 1,871 square feet and is arranged with balance and versatility. A well proportioned lounge sits alongside a kitchen and breakfast room that forms the heart of the home, ideal for both daily life and informal entertaining. A separate sitting room offers flexibility for quieter moments or family use, complemented by a utility room and ground floor shower room. Upstairs, four bedrooms are served by a family bathroom, each room enjoying views across the gardens or surrounding countryside. The gardens are a particular feature. A lawned front garden, bordered by established hedging and planted with flowers and shrubs, provides privacy and colour. To the rear, a raised patio offers space for outdoor dining and leads to a further lawn edged with mature planting and enclosed by hedging and walling. A detached greenhouse and vegetable plot add to the sense of a well tended, productive garden. Fairfield Cottage offers generous space, a fine outlook and a sought after Gower setting, well suited to families, professionals or those seeking an assured move to coastal and country living.
EPC Rating: D
Entrance
Via a composite door into the porch.
Porch
With a door to the lounge.
Lounge
Dimensions: 4.016 x 8.305 (13'2" x 27'2"). You have a set of double glazed windows to the front. Stairs to the first floor. Two radiators. Feature fireplace housing a wood burner. Door to the kitchen/breakfast room.
Kitchen/Breakfast Room
Dimensions: 6.439 x 3.723 (21'1" x 12'2" ). You have a door to the sitting room. Door to the inner hall. Set of double glazed windows to the front. Double glazed window to the rear. Spotlights. Tiled floor. A beautifully appointed kitchen/breakfast room comprising; running granite work surface incorporating a ceramic sink with mixer tap over. Aga cooker.
Sitting Room
Dimensions: 4.852 x 3.948 (15'11" x 12'11" ). Set of double glazed hardwood doors to the rear garden. Set of double glazed windows to the front. Tiled floor. Feature fireplace. Two wall mounted storage heaters.
Inner Hall
With a door to the kitchen/breakfast room. Opening to the utility room and a door to the shower room. Tiled floor.
Shower Room
Dimensions: 2.530 x 1.846 (8'3" x 6'0" ). You have a frosted double glazed window to the side. Suite comprising; corner shower cubicle. WC. Wash hand basin. Heated towel rail. Tiled floor.
Utility Room
Dimensions: 3.997 x 2.783 (13'1" x 9'1" ). You have a set of double glazed windows to the side and a set of double glazed windows to the rear. Tiled floor. Spotlights. Running work surface incorporating a one and a half bowl sink and drainer unit. Plumbing for washing machine. Space for tumble dryer. Space for fridge freezer.
Landing
With a double glazed window to the rear. Door to bathroom. Doors to bedrooms. Spotlights. Loft access. Radiator.
Bathroom
Dimensions: 3.962 x 2.041 (12'11" x 6'8" ). You have a set of glazed windows to the rear offering a pleasant countryside outlook. Suite comprising; corner shower cubicle. WC. Wash hand basin. Bathtub. Door to airing cupboard. Radiator.
Bedroom One
Dimensions: 3.384 x 4.063 (11'1" x 13'3" ). You have a double glazed sash window to the front. Doors to built-in storage cupboards. Radiator.
Bedroom Two
Dimensions: 3.817 x 3.193 (12'6" x 10'5" ). You have a double glazed sash window to the front. Radiator.
Bedroom Three
Dimensions: 3.153 x 2.901 (10'4" x 9'6" ). You have a glazed sash window to the rear again boasting countryside views. Radiator. Door to eaves storage.
Bedroom Four
Dimensions: 3.038 x 3.001 (9'11" x 9'10" ). You have a double glazed sash window to the front. Radiator. Door to built-in wardrobe.
External
Via gated entry into the grounds. Parking for several vehicles leading to a detached double garage. To the front you have a lawned garden, home to a variety of flowers and shrubs. Garden is bordered by hedging. To the rear you have a raised patio seating area with room for tables and chairs, which in turn leads to a lawned garden which again is home to a variety of flowers, trees and shrubs bordered by hedging and wall. Detached greenhouse and vegetable plot.
Detached Garage
Dimensions: 5.680 x 5.140 (18'7" x 16'10" ). With two 'up and over' doors and two double glazed windows to the side. Power and light.
Services
Mains electric. Mains water. Mains Drainage. Oil. Broadband type - fast broadband provided via a dish antenna. Mobile phone coverage available with EE, Three, O2 & Vodafone.
Council Tax Band
Council Tax Band - G
Tenure
Freehold.
What's included
Terrace
Garden
Parking
TypeDetached house
Living Area174 m²
Bedrooms4
Bathrooms2
Energy ClassD
HeatingAsk Agent
MunicipalityKnelston
Location
Map loading soon
Neighborhood data on demand
Nearby essentials will load when this section comes into view.
Listed on
Mortgage calculator
Estimated monthly payment
3.511 €/mo
Down payment10 % · 70.914 €
70.914 €638.222 € loan
Term
Total repayable1.053.395 €
Interest rate4.40 %
Representative estimate · Landomo is not a mortgage broker. · Rates updated April 2026