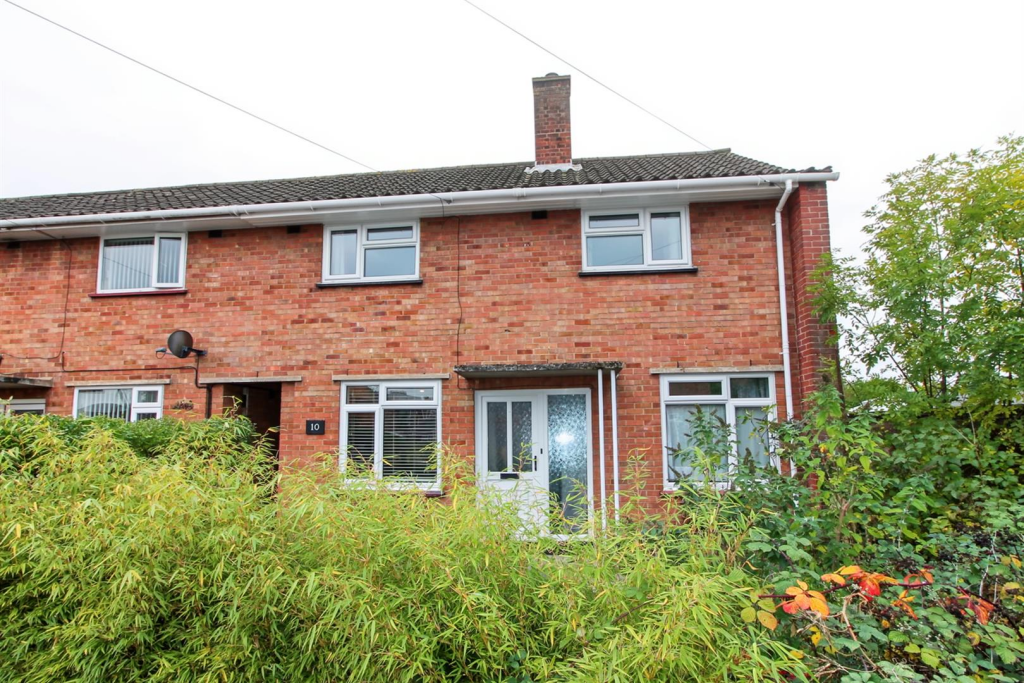
House for sale
Norwich
3 bedrooms·1 bathroom
323.683 €
Listed Nov 6, 2026
About this listing
Situated at the end of a cul-de-sac, Finch Close in Norwich offers a well-presented end terrace home that is perfect for families or those seeking a peaceful retreat. This delightful property boasts three generously sized bedrooms, providing ample space for relaxation and rest. In addition to this there is also a Lounge/Dining Room, refitted Kitchen/Breakfast Room and Utility Room.
The heart of the home is undoubtedly the refitted kitchen/breakfast room, which combines modern convenience with a welcoming atmosphere, making it ideal for casual dining. The expansive 19ft lounge/dining room is a standout feature, enhanced by doors that open directly onto the generous rear gardens, seamlessly blending indoor and outdoor living. The Utility room is a fantastic addition to this home.
For those with vehicles, the property includes off-road parking to the rear, behind double gates, ensuring both convenience and peace of mind. This could be an ideal spot for a motorhome or caravan alike.
This charming residence is not just a house; it is a home that offers comfort, space, and a sense of community. With its excellent location in Norwich, it is well-positioned for local amenities and transport links, making it an attractive option for prospective buyers. Do not miss the opportunity to make this lovely property your own. Price Guide £270,000-£280,000.
Entrance Hall - With front entrance door, tiled flooring, stairs to the first floor and doors leading to the Lounge and Kitchen.
Lounge - 5.89m x 2.84m (19'4 x 9'4) - With double glazed patio doors leading out to the garden, double glazed window to the front aspect, radiator, tiled flooring, feature fireplace and coving.
Kitchen - 4.32m x 2.49m (14'2 x 8'2) - Refitted with a range of wall, base and drawer units with rolled edge work surface over, gas hob with extractor over, Quooker hot tap, space for fridge/freezer, space for breakfast bar, window to the front aspect, door to the Utility Room and radiator.
Utility Room - 3.48m x 1.40m (11'5 x 4'7) - With wall mounted boiler, space and plumbing for washing machine, space for tumble dryer, window to the rear aspect, radiator and door to the garden.
Landing - With double glazed window to the rear aspect and loft access.
Bedroom 1 - 4.14m x 3.02m (13'7 x 9'11) - With a double glazed window to the front aspect, radiator and storage cupboard.
Bedroom 2 - 3.33m x 3.30m (10'11 x 10'10) - With double glazed window to the front aspect, radiator and wardrobe.
Bedroom 3 - 2.51m x 2.44m (8'3 x 8'0) - With radiator and double glazed window to the rear aspect.
Bathroom - Fitted with a three piece suite comprising of panelled bath with shower over, low level w.c, hand wash basin, heated towel rail, two double glazed window to the rear aspect and part tiled walls.
Outside - The property is approached by a pathway leading to the front door. There is a garden to the front is laid to lawn with a variety of shrubs. There is an access path to the side of the property. To the rear the generous garden is mainly laid to lawn with a variety of shrubs and borders. There is a patio area, outside tap, shed and access gates to the rear providing off road parking and all enclosed by timber fencing.
What's included
Terrace
Garden
TypeTerraced house
Bedrooms3
Bathrooms1
HeatingGas Central
Location
Map loading soon
Neighborhood data on demand
Nearby essentials will load when this section comes into view.
Listed on
Mortgage calculator
Estimated monthly payment
1.603 €/mo
Down payment10 % · 32.368 €
32.368 €291.315 € loan
Term
Total repayable480.820 €
Interest rate4.40 %
Representative estimate · Landomo is not a mortgage broker. · Rates updated April 2026