House for sale
Bromsgrove, Lickey and Blackwell CP
3 bedrooms·1 bathroom
740.653 €
Listed Oct 5, 2026
About this listing
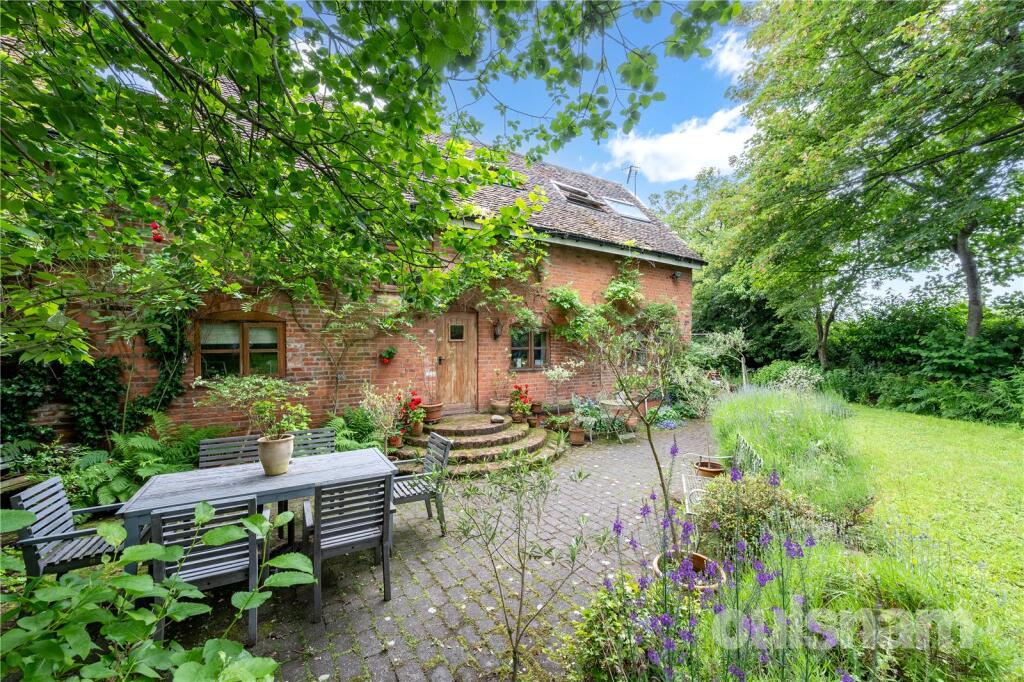
A charming barn conversion situated in an idyllic position with open countryside beyond. Positioned at the end of a private, gated driveway, this charming property is nestled between Barnt Green & Bromsgrove. Offering three reception rooms, breakfast kitchen & utility.
Externally the rear garden is a true delight, offering an array of beautiful flowers and shrubs, with a babbling brook that enhances the gardens sense of tranquillity,
Location
Brookhouse Road is situated a short distance from Barnt Green village and train station, within easy access of the M42 and M5 and approximately 10 miles from the centre of Birmingham.
The property is situated within Green Belt countryside and close to the Lickey Hills and other areas of natural beauty. 4 miles south is Bromsgrove with its excellent schooling and amenities. Birmingham International Airport is approximately 20 miles to the east. Barnt Green has tennis, cricket and sailing clubs and there are a number of golf courses within easy reach including the nearby Blackwell Golf club.
Property
An exceptional opportunity to acquire a charming barn conversion, occupying an idyllic position with uninterrupted views over the open countryside beyond.
Approached via a secure, private gated driveway amongst five other dwellings, the property enjoys an enviable degree of privacy and seclusion, whilst being perfectly placed between the highly regarded localities of Barnt Green and Bromsgrove. This prime location offers residents the perfect balance of rural tranquillity and effortless commuting convenience.
Inside, the property seamlessly blends traditional character with practical modern living. The layout boasts three versatile reception rooms including a cosy lounge, study & garden room. At the heart of the home is a spacious breakfast kitchen, complemented by a separate, functional utility & guest WC.
The first floor boasts three bedrooms, two of which are large doubles, one enjoying en-suite facilities. A family bathroom services the two other bedrooms.
Externally, the property continues to impress. The rear garden is a horticultural delight, meticulously landscaped with a vibrant array of specimen flowers, mature shrubs, and manicured lawns. A truly enchanting feature is the natural babbling brook, creating a soothing acoustic backdrop that enhances the garden’s profound sense of peace and privacy.
GENERAL INFORMATION
Garage Store
With up and over door and pedestrian door into garden room
SERVICES: Mains Gas, Mains Electric. The property is serviced by private sewage.
Service Charge - £40 per month
TENURE: FREEHOLD
THE CONSUMER PROTECTION REGULATIONS
These details are for guidance only and complete accuracy cannot be guaranteed. If there is any point which is of particular importance, verification should be obtained before viewing. The Agent has not tested any apparatus, equipment, fixture or fittings or services and so cannot verify that they are connected, in working order or fit for the purpose intended. Items in photographs are NOT necessarily included. All measurements are approximate. These details do not constitute a contract or part of a contract. The Agent has not checked legal documents to verify the Freehold/Leasehold status of the property or that necessary planning permissions have been obtained. Interested parties are advised to obtain verification from their solicitor or surveyor.
MONEY LAUNDERING REGULATIONS
Under government regulations we are required to carry out prescribed identity checks on all purchasers and also obtain precise details of funding for their purchase. This must be done before agreeing a sale. We will carry out these checks, electronically and as soon as you make an acceptable offer on a property. There is a charge of £36 for one person and £54 for two or more. Prices are inclusive of VAT and are non-refundable.
FLOOR PLANS
Where shown, the plan is for illustration purposes only and is not to scale. The floor area shown is taken from the EPC calculations and is therefore approximate and will include only habitable areas.
PROPERTY INFORMATION QUESTIONNAIRE
A copy of the Property Information Questionnaire is available about this property at our office. This has been completed by the Seller to provide comprehensive information about the property which will be of relevance to any intending Purchaser.
FIXTURES AND FITTINGS
Only those items mentioned in these particulars are included in the sale. All other items are excluded.
GENERAL ADVICE
All interested parties should check availability and explore the situation of a property on Google Earth/ Google Street Maps Street View before viewing. Viewings are via the Agents.
REFERRAL FEES
Referral fees may be paid to us for referring clients to mortgage, insurance, surveying and conveyancing services which can range from £50 to £200.
What's included
Garden
Parking
Bedrooms3
Bathrooms1
HeatingAsk Agent
MunicipalityBromsgrove
Location
Map loading soon
Neighborhood data on demand
Nearby essentials will load when this section comes into view.
Listed on
Mortgage calculator
Estimated monthly payment
3.667 €/mo
Down payment10 % · 74.065 €
74.065 €666.588 € loan
Term
Total repayable1.100.214 €
Interest rate4.40 %
Representative estimate · Landomo is not a mortgage broker. · Rates updated April 2026