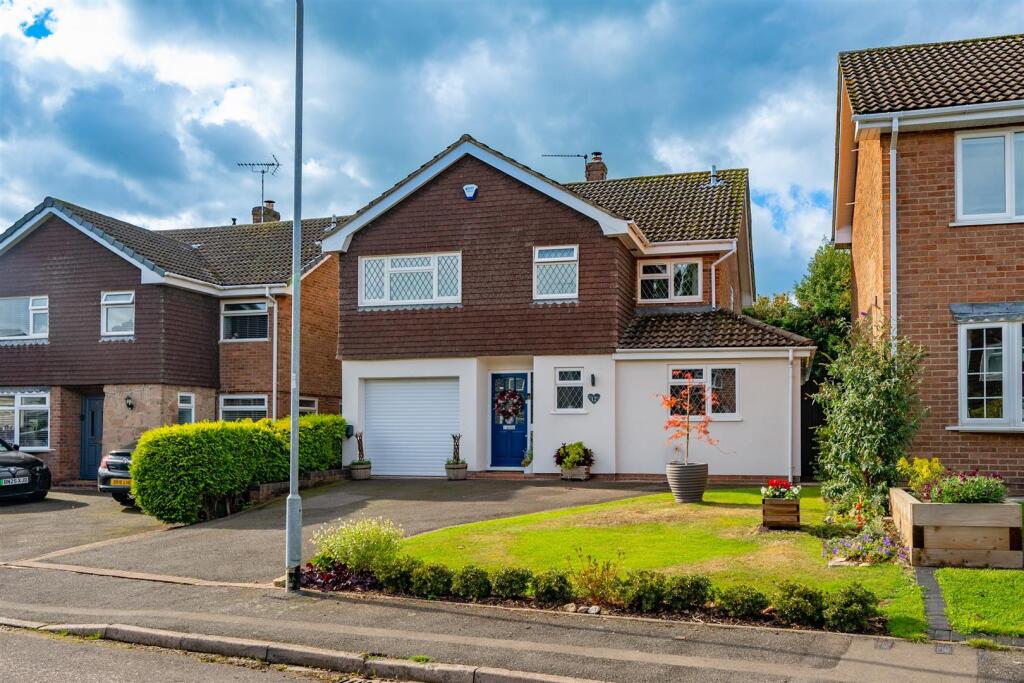
House for sale, 156 m²
East Staffordshire, Marchington
4 bedrooms·2 bathrooms
552.224 €
3.540 €/m²
Listed Oct 14, 2026
About this listing
Windmill Drive is a well renovated 4-bedroom detached property situated in the warmest of communities. This family home has been redesigned with modern life in mind, featuring a kitchen diner, 2 living areas, integral garage and a driveway with space for up to 3 cars.
As you enter the property, the hallway provides access to the majority of the ground floor accommodation, including the integral garage with an electric up and over door. The main living room has access to the rear garden through patio doors and benefits from a multi-fuel log burner.
The kitchen diner is finished to an impeccable standard with dark grey cupboards and matte black finishes with striking gold touches in the complementary backsplash. Featuring integrated oven, hob and extractor this kitchen is sure to please when entertaining guests. There is also space for a fridge freezer. The kitchen diner also provides access to the family room. Off the kitchen the modern conveniences of the property continue to the utility room and the separate boot room, both of which have external access adding to practicality of the property. The ground floor accommodation is served by a stylish WC.
To the first floor, there is 4 double bedrooms and a family bathroom. The master bedroom is completed with built in wardrobes and an ensuite shower room. The second bedroom also benefits from fitted wardrobes, and the smallest of the rooms has an alcove perfect for fitting your choice of wardrobe. There is useful storage in a large built-in cupboard, which also houses the immersion heater just off the landing. The family bathroom features a three-piece suite featuring a WC, wash hand basin and a P shaped bath with shower over.
The rear garden offers a private retreat with a small patio area, large lawned area and is complemented by an evergreen backdrop with space for a variety of plants, offering the opportunity to stay low maintenance or to become your very own gardener’s heaven.
Hallway - Having access to the ground floor accommodation and the integral garage.
Garage - 4.84 x 2.79 (15'10" x 9'1") - Having an electric up and over door.
Lounge - 5.18 x 3.76 (16'11" x 12'4") - Featuring patio doors to the rear garden with a mutli-fuel log burner
Kitchen/Diner - 4.41 x 4.05 (14'5" x 13'3") - The kitchen is dual aspect and features matte black finishes and has a range of integrated appliances.
Utility Room - 2.80 x 2.41 (9'2" x 7'10") - Having external side access and space for a washing machine.
Family Room/Dining Room - 3.46 x 3.44 (11'4" x 11'3") - This additional reception room is currently being used as an additional family room, but has the versatility to meet your families needs.
Boot Room/Office - 2.87 x 1.28 (9'4" x 4'2") - This narrow room, with patio doors is currently being used as a boot room, perfect for pets but could suit as a home office
Wc - The ground floor accommodation is served by a stylish WC.
Landing - Having access to all of the bedrooms
Master Bedroom - 5.04 x 3.87 (16'6" x 12'8") - The master bedroom features built in wardrobes and has an ensuite shower room.
Ensuite Shower Room - 1.84 x 1.70 (6'0" x 5'6") -
Bedroom 2 - The second bedroom also benefits from fitted wardrobes.
Bedroom 3 - 3.50 x 3.43 (11'5" x 11'3") -
Bedroom 4 - 2.88 x 2.46 (9'5" x 8'0") - This last bedroom in this property, has a fitted wardrobe and can still fit a double bed
Bathroom - 2.46 x 1.70 (8'0" x 5'6") - The family bathroom features a p-shaped bath with shower over, WC and wash hand basin.
What's included
Garden
Garage
Parking
TypeDetached house
Living Area156 m²
Bedrooms4
Bathrooms2
HeatingGas Central
MunicipalityEast Staffordshire
Location
Map loading soon
Neighborhood data on demand
Nearby essentials will load when this section comes into view.
Listed on
Mortgage calculator
Estimated monthly payment
2.734 €/mo
Down payment10 % · 55.222 €
55.222 €497.002 € loan
Term
Total repayable820.309 €
Interest rate4.40 %
Representative estimate · Landomo is not a mortgage broker. · Rates updated April 2026