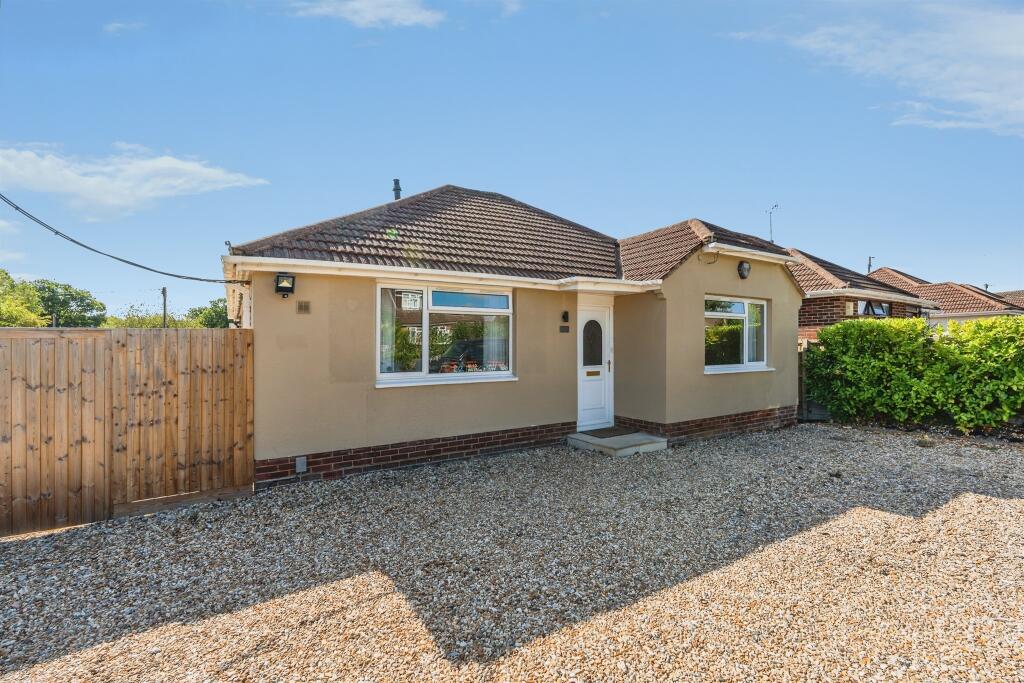
House for sale, 69 m²
Southampton, Brown Hill, North Baddesley
2 bedrooms·1 bathroom
873.973 €
12.667 €/m²
Listed Aug 26, 2026
About this listing
SUMMARY
TWO DETACHED BUNGALOWS including a two bedroom two reception bungalow and one-bedroom bungalow, both with independent driveways. Ideal for multigenerational living, home working or income potential. High specification throughout and landscaped gardens. NO CHAIN.
DESCRIPTION
A beautifully refurbished detached bungalow offering two double bedrooms, two reception rooms, a contemporary kitchen and luxury bathroom together with an exceptional detached one-bedroom annexe finished to a high specification. The annexe provides independent living accommodation with open-plan kitchen/living space, double bedroom, luxury shower room and private driveway. The main residence also benefits from extensive driveway parking for up to six vehicles, landscaped rear gardens and quality finishes throughout. Ideal for multigenerational living, home working or potential supplementary income, subject to any necessary consents. Situated within a popular residential location in North Baddesley, this unique property offers flexibility rarely available within the local market.
Main Bungalow
Entrance Hall
A Practical Welcome
The property is entered via a front door into a welcoming entrance hall, finished with LVT flooring and benefiting from a useful built-in storage cupboard, providing access to the principal accommodation
Lounge
Comfortable Living Space
The lounge provides a comfortable setting for everyday relaxation, with a window overlooking the front aspect, carpeted flooring and ample space for a range of living room furniture.
Dining Room
Dining with Garden Access
Positioned towards the rear of the bungalow, the separate dining room features carpeted flooring, a radiator and patio doors opening directly onto the rear garden, creating an excellent connection between the indoor and outdoor spaces.
Kitchen
The kitchen is beautifully appointed with LVT flooring and offers a comprehensive range of wall, base and drawer units, complemented by generous work surfaces. A ceramic sink with mixer tap sits beneath a double-glazed window overlooking the rear garden, with a further door providing direct garden access. A comprehensive range of integrated Bosch appliances includes a fridge/freezer, washing machine, dishwasher, triple oven and microwave, together with a four-ring induction hob featuring useful pan drawers beneath and inset lighting above.
Bedroom One
Comfortable Principal Bedroom
Bedroom one is a well-proportioned double bedroom positioned to the front of the property, with a front-facing window and carpeted flooring creating a comfortable and relaxing space.
Bedroom Two
Versatile Second Bedroom
The second bedroom offers flexible accommodation suitable for use as a bedroom, guest room or home office, with a side-facing window and carpeted flooring.
Bathroom
Fully Tiled Bathroom
The bathroom is fully tiled and fitted with a bath, WC and wash hand basin inset within a vanity unit. Inset lighting and a heated towel rail provide practical finishing touches.
Rear Garden
Established Outdoor Space
The rear garden offers a combination of patio and lawn, creating areas for outdoor dining, entertaining and relaxation. Timber fencing provides enclosure, while mature shrubs and planted borders add established greenery. A gate provides access towards the separate annex area.
Driveway
Generous Off-Road Parking
To the front of the bungalow is a driveway providing convenient off-road parking for multiple vehicles.
Detached Bungalow -Annex
Open-Plan Living Space
Bright, Sociable & Versatile
The principal living area has been designed as an open-plan space with clearly defined areas for relaxing, dining and cooking. A side-facing window provides additional natural light, while bi-fold doors create an impressive connection with the rear garden. A further door to the side provides convenient independent access.
Kitchen
Contemporary Open-Plan Kitchen
Integrated into the main living space, the kitchen offers a wide range of wall, base and drawer units with worktops over. Features include integrated appliances, a hob with extractor, stainless steel sink and dishwasher, providing a practical and contemporary space for everyday cooking.
Bedroom
Private Sleeping Accommodation
The separate bedroom provides dedicated sleeping accommodation away from the main open-plan living area, making the annex a comfortable and genuinely independent home.
Shower Room
Stylish Contemporary Finish
The shower room is fitted with a walk-in shower, WC and vanity unit and features attractive herringbone LVT flooring. A Velux window introduces natural light, while a heated towel rail and integrated Bluetooth speaker add comfort and convenience.
Garden
Private Wraparound Outside Space
The annex benefits from its own small wraparound garden, providing a pleasant and manageable outdoor area with space to sit and enjoy the surroundings.
Agents Notes
Bi-Fold Connection
Indoor-Outdoor Living
Bi-fold doors from the open-plan living accommodation open towards the rear garden, helping to create a bright atmosphere and allowing the living space to flow naturally outdoors during warmer months.
Flexible Accommodation
A Wealth of Possibilities
The detached arrangement makes this an exceptionally versatile addition to the property, providing independent accommodation that could suit a range of household and lifestyle requirements.
1. MONEY LAUNDERING REGULATIONS - Intending purchasers will be asked to produce identification documentation at a later stage and we would ask for your co-operation in order that there will be no delay in agreeing the sale.
2: These particulars do not constitute part or all of an offer or contract.
3: The measurements indicated are supplied for guidance only and as such must be considered incorrect.
4: Potential buyers are advised to recheck the measurements before committing to any expense.
5: Connells has not tested any apparatus, equipment, fixtures, fittings or services and it is the buyers interests to check the working condition of any appliances.
6: Connells has not sought to verify the legal title of the property and the buyers must obtain verification from their solicitor.
What's included
Parking
Key Stats
Key Stats
TypeDetached house
Living Area69 m²
Bedrooms2
Bathrooms1
HeatingCentral, Gas Central
Location
Map loading soon
Neighborhood data on demand
Nearby essentials will load when this section comes into view.
Listed on
Mortgage calculator
Estimated monthly payment
4.328 €/mo
Down payment10 % · 87.397 €
87.397 €786.576 € loan
Term
Total repayable1.298.256 €
Interest rate4.40 %
Representative estimate · Landomo is not a mortgage broker. · Rates updated April 2026